

804 Upington Lane
$540,000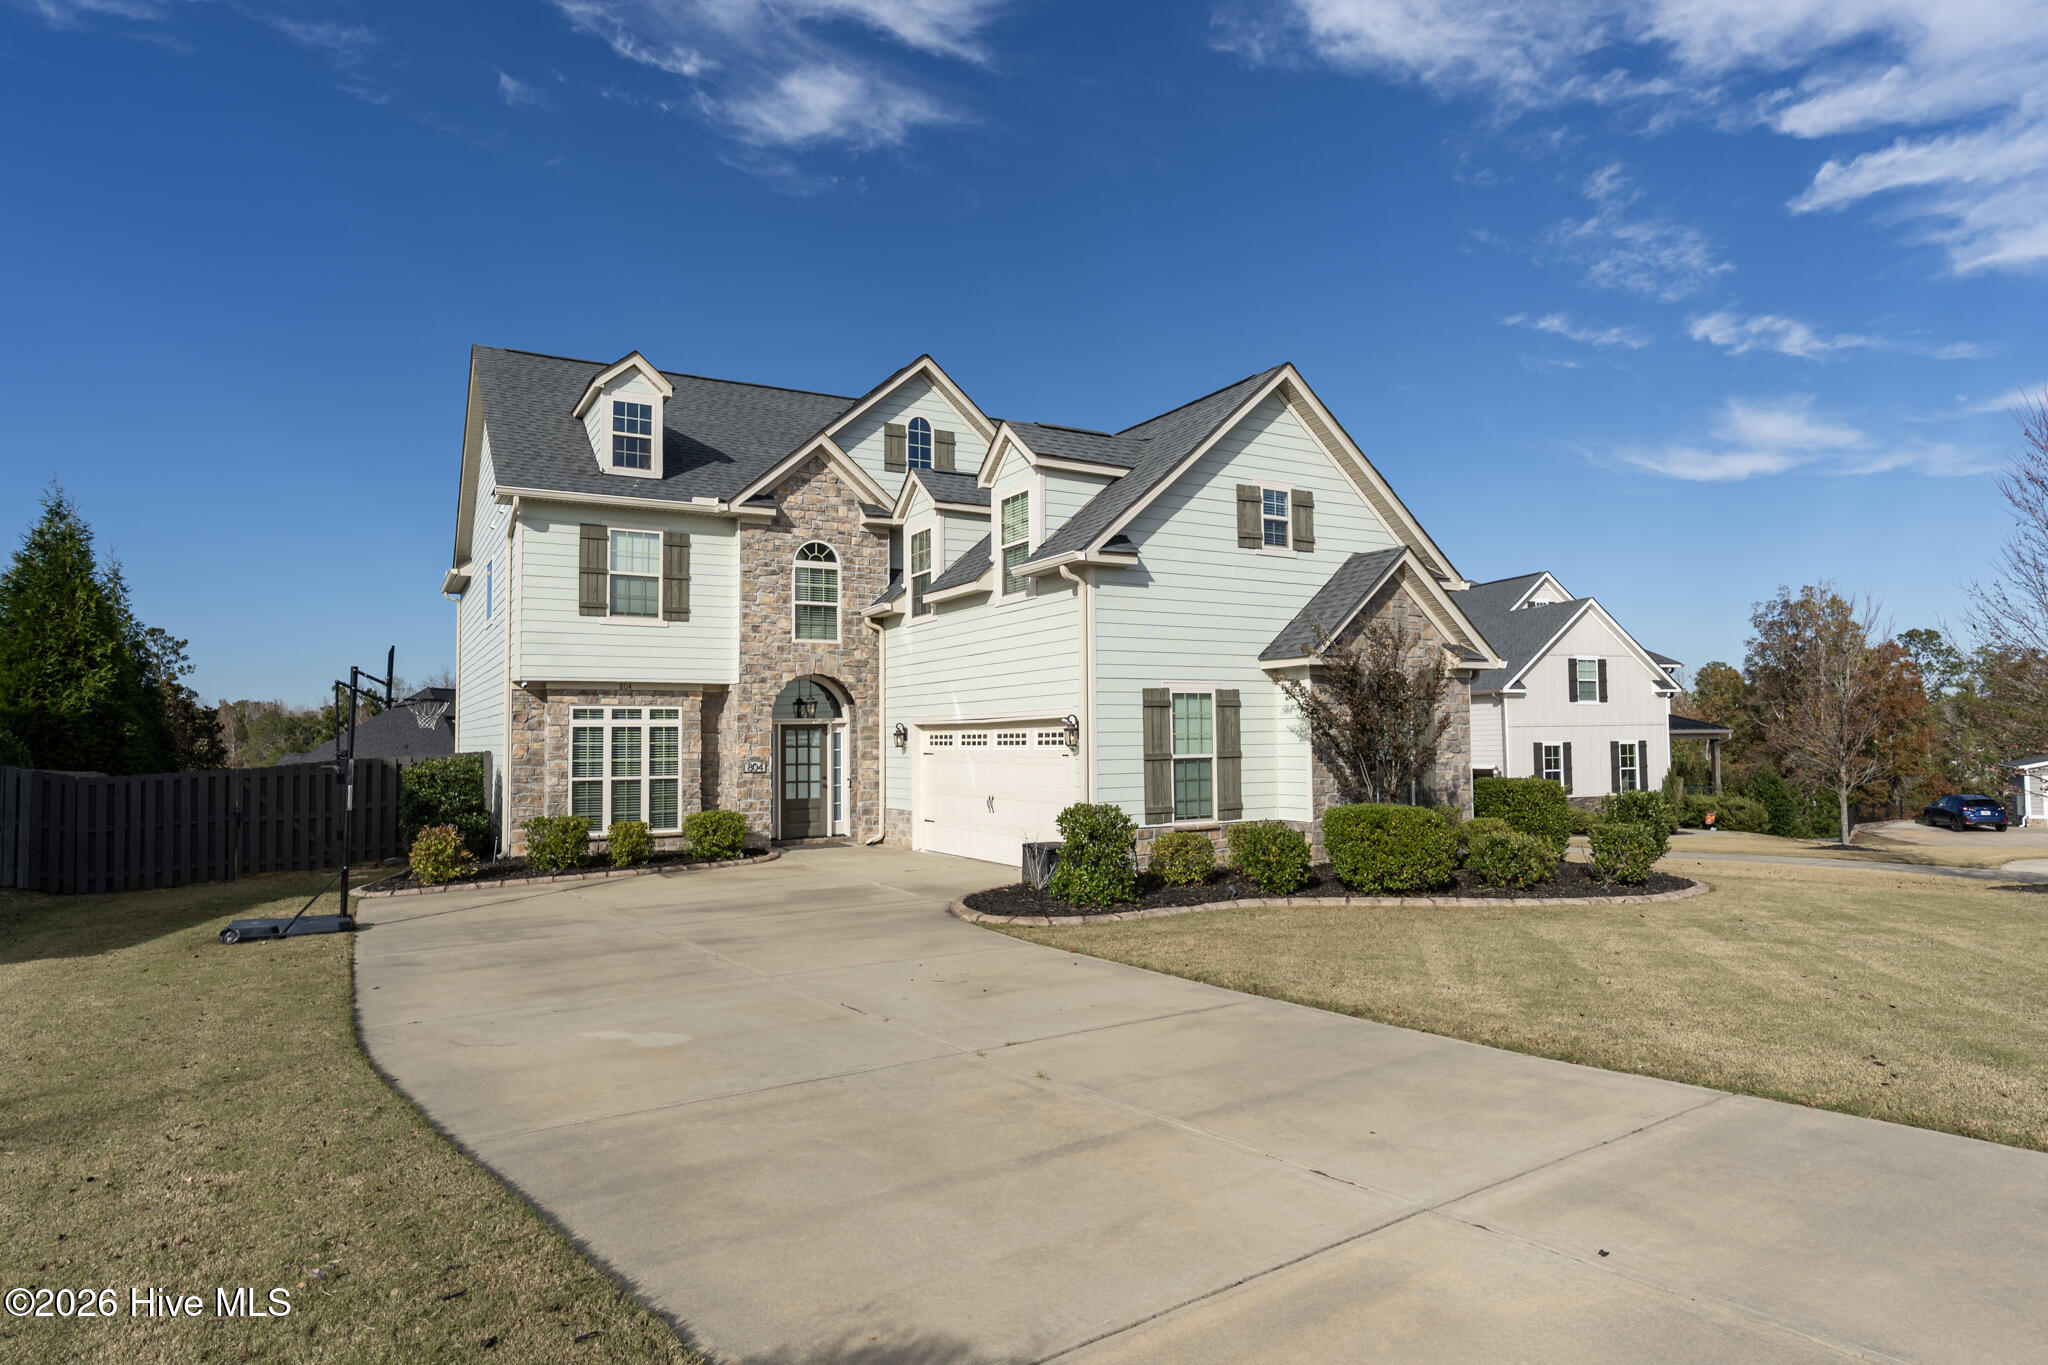
Details
Single Family Residence- MLS
- 100617480
- Size
- 3,168 sq ft
- Lot Size
- Bedrooms
- 5
- Baths
- 3
- Garage
- Concrete,Garage
- Year Built
- 2017
- Schools
-
Greenbrier
Greenbrier
Greenbrier
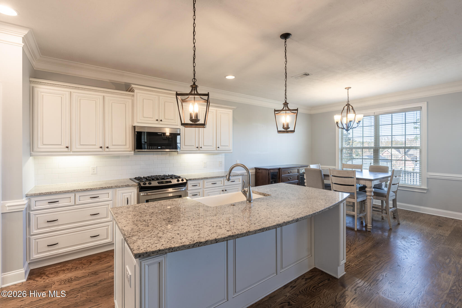
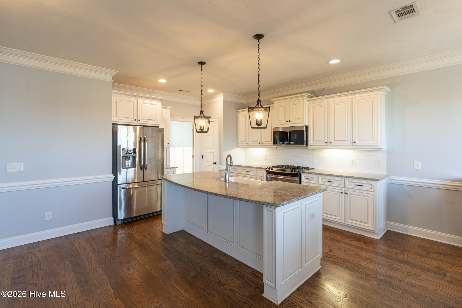
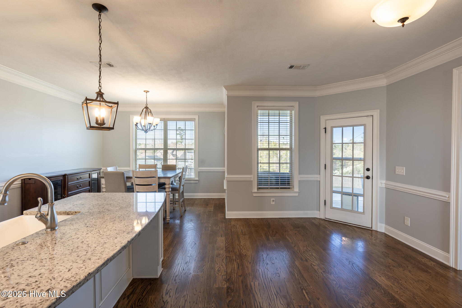
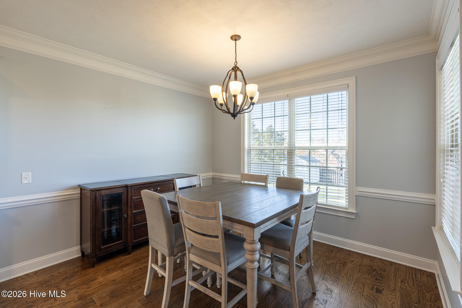
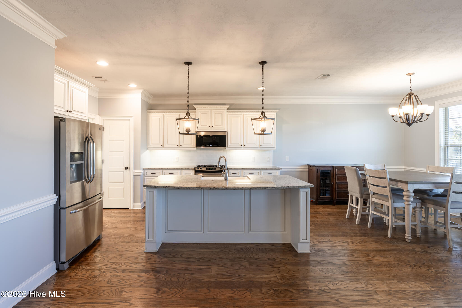
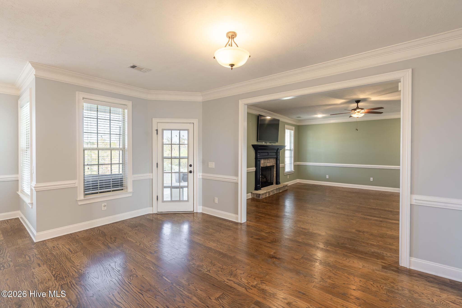
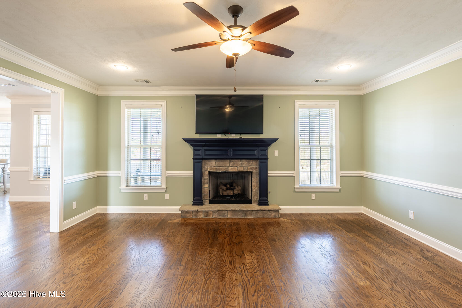
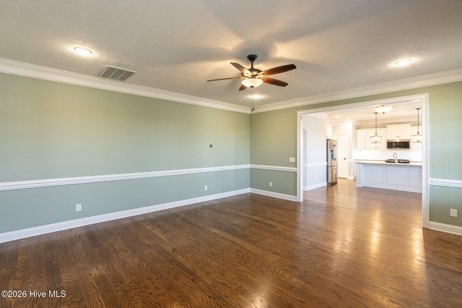
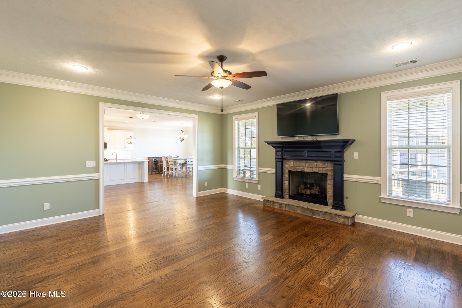
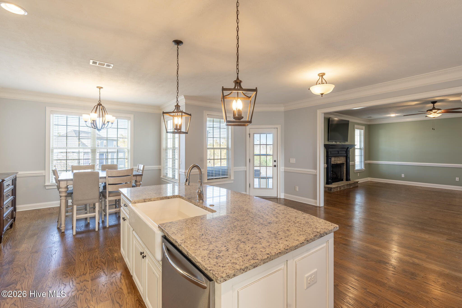
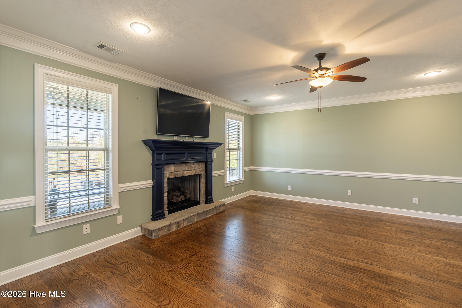
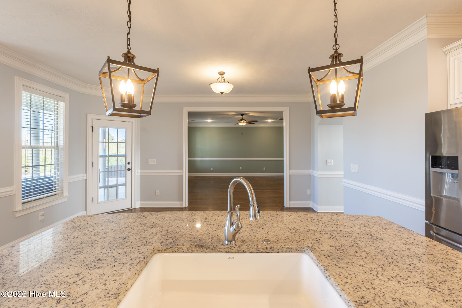
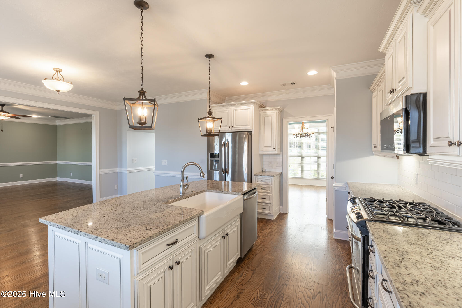
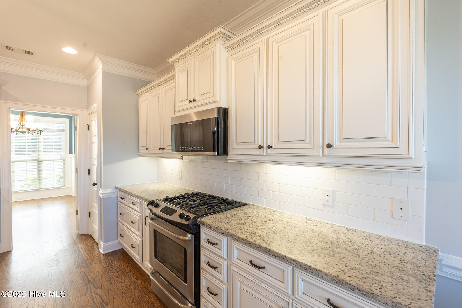
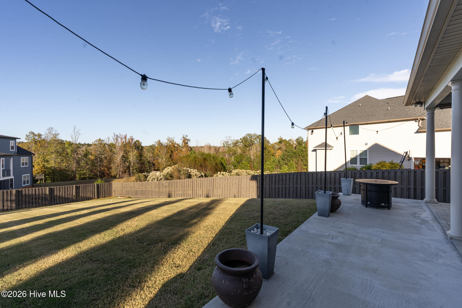
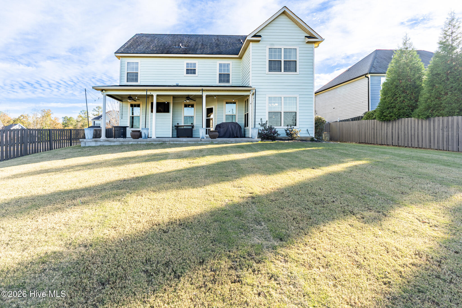
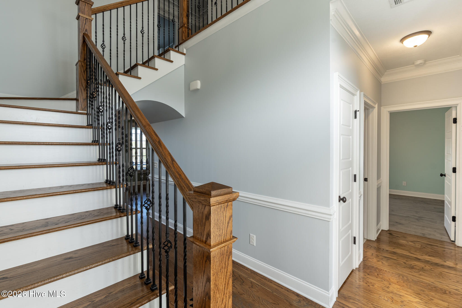
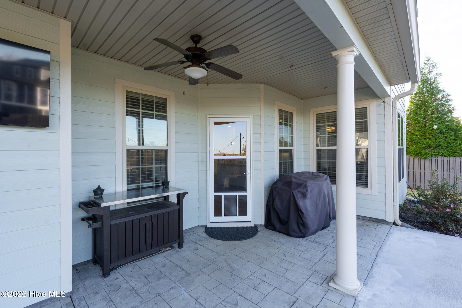
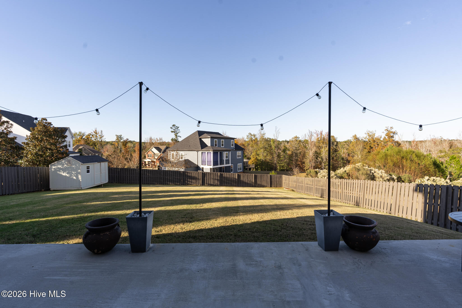
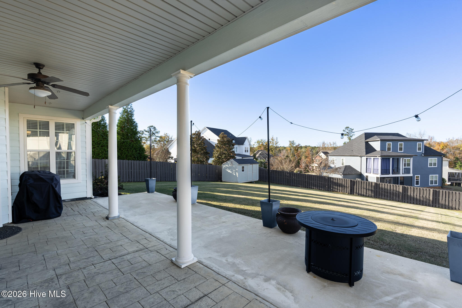
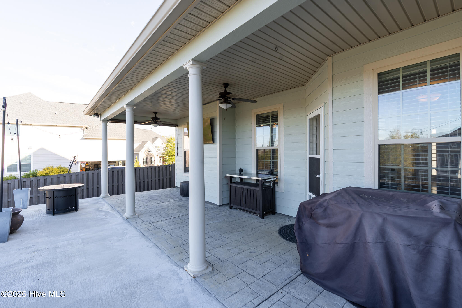
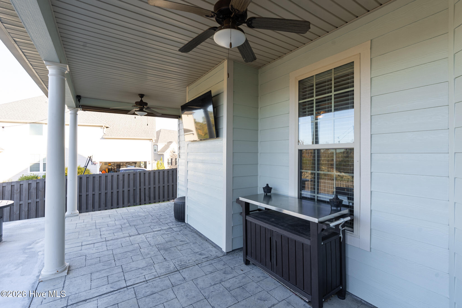
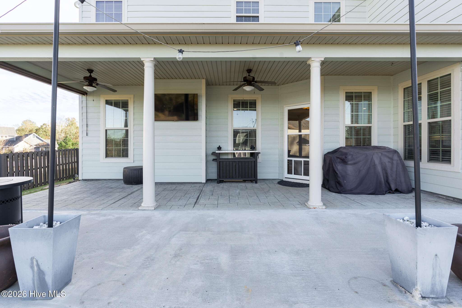
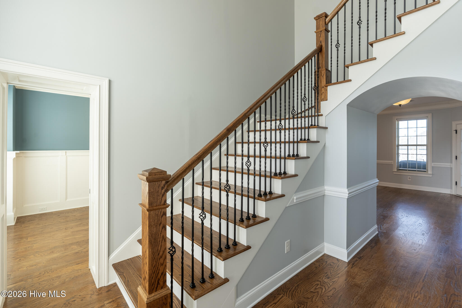
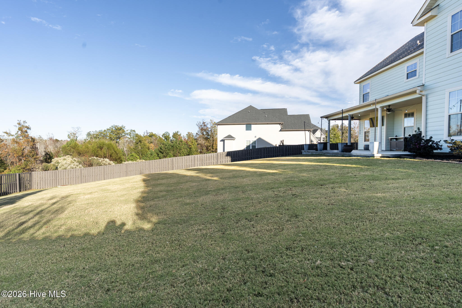
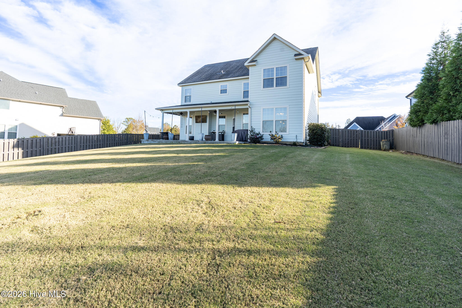
On a cul-de-sac in Riverwood Plantation, 804 Upington Lane pairs open gathering spaces with a primary suite that feels like a retreat of its own. At the center of the home, an oversized granite island overlooks the great room, keeping conversation flowing from meal prep to the first course. Oak hardwoods carry through the main living spaces, while a tile backsplash and stainless steel appliances round out the kitchen. Enjoy casual meals in the breakfast area, host dinner in the separate dining room or take the evening outside to the covered back porch
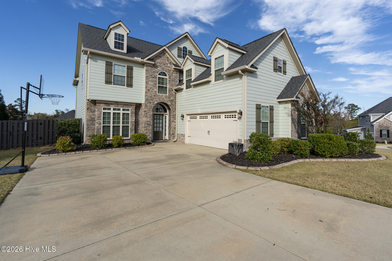
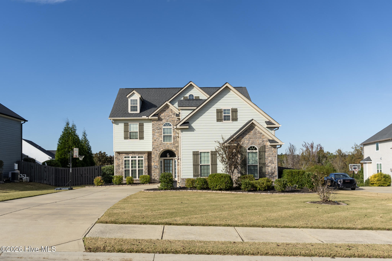
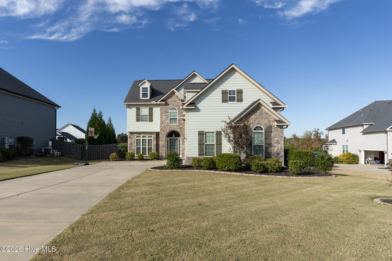
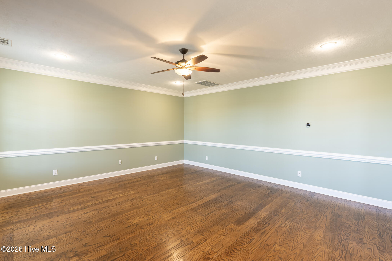
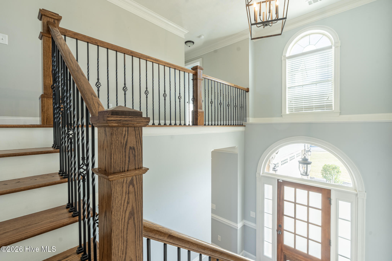
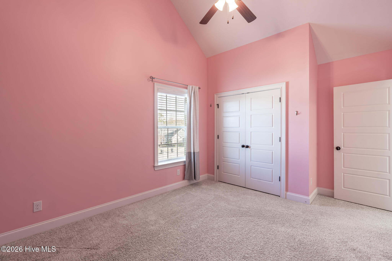
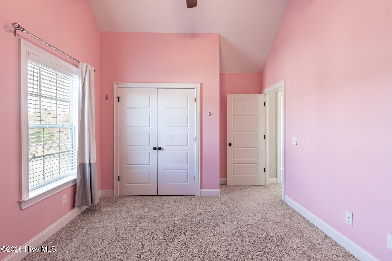
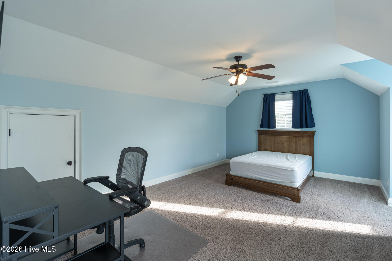
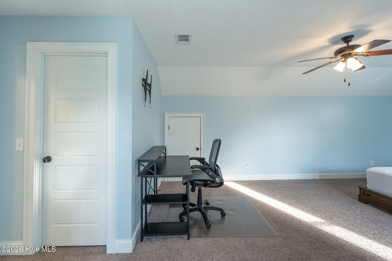
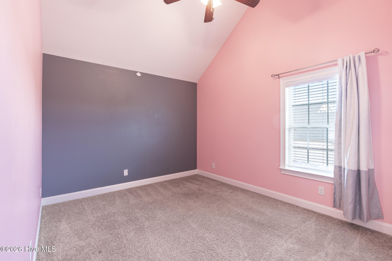
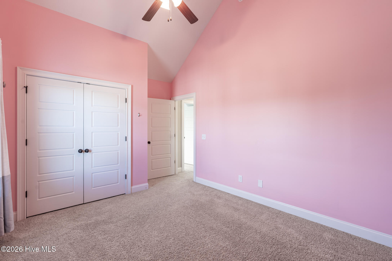
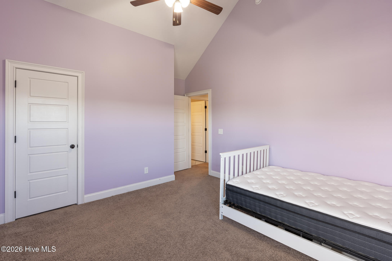
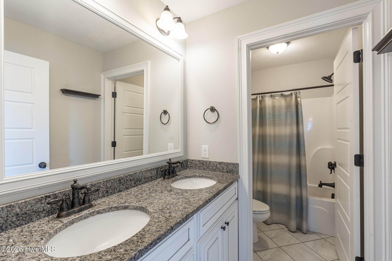
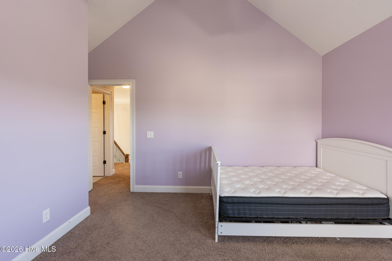
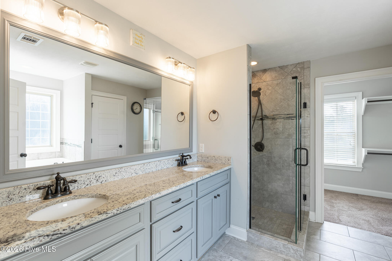
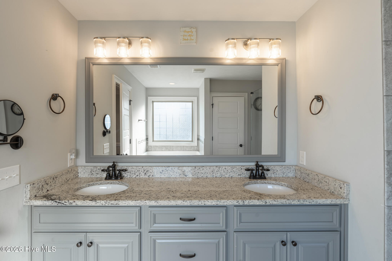
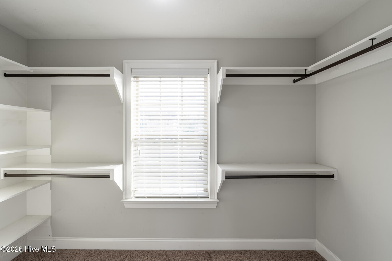
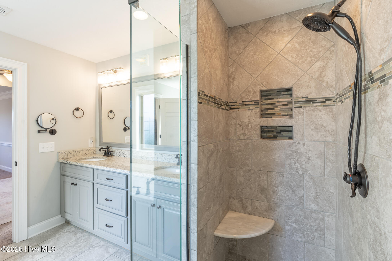
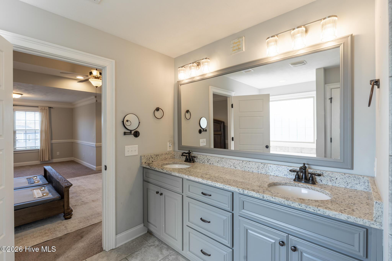
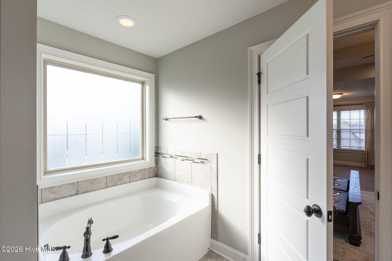
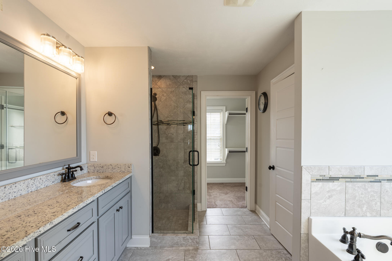
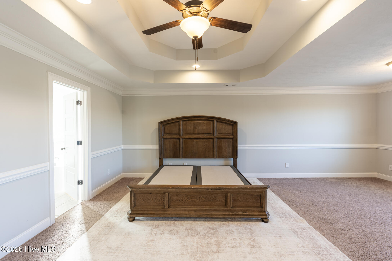
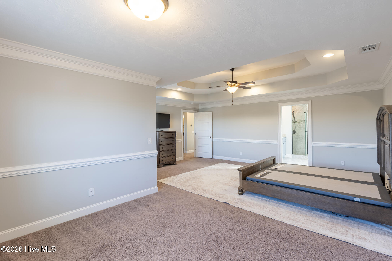
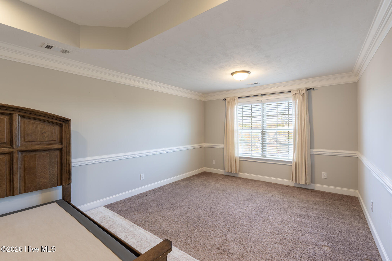
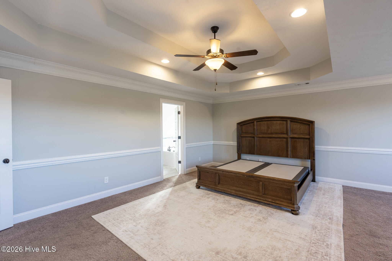
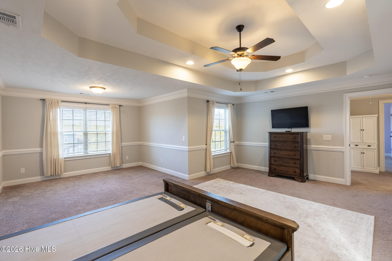
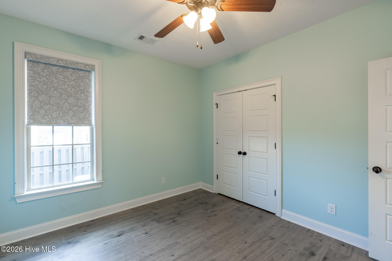
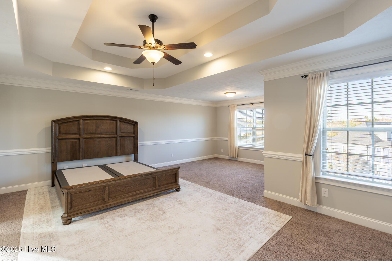
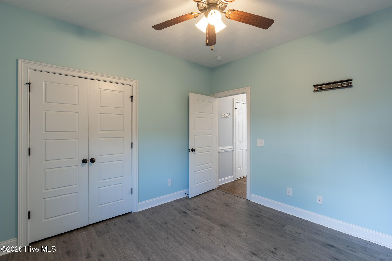
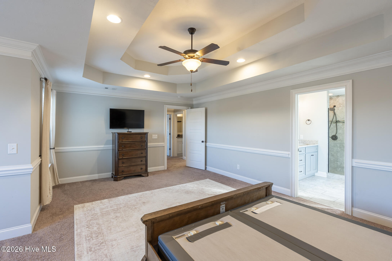
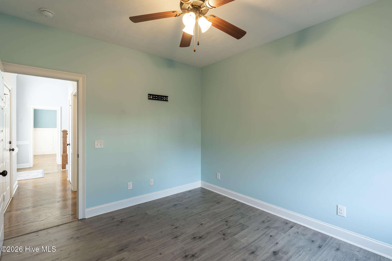
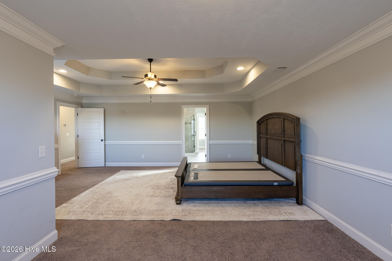
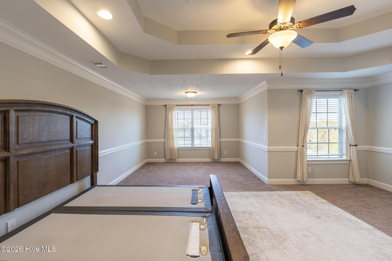
With approximately 3,167 square feet, five bedrooms and three full baths, the layout offers flexibility on both levels. A main-floor bedroom beside a full bath works equally well for overnight guests or a dedicated office. Upstairs, the primary suite features a separate sitting room with space to unwind and a bath with a frameless glass-enclosed tile shower. Three additional bedrooms and a full bath complete the upper level. A courtyard-entry two-car garage adds to the home's curb appeal on its 0.33-acre lot
Beyond the cul-de-sac, Riverwood Plantation offers nature trails for a morning walk, a fishing lake for a quiet afternoon and a barn pavilion for neighborhood gatherings. A community pool, clubhouse and playground add to the recreation options. Greenbrier Elementary, Middle and High schools are nearby, and the shops and restaurants of the Publix-anchored Riverwood Town Center are right at the neighborhood entrance
With approximately 3,167 square feet, five bedrooms and three full baths, the layout offers flexibility on both levels. A main-floor bedroom beside a full bath works equally well for overnight guests or a dedicated office. Upstairs, the primary suite features a separate sitting room with space to unwind and a bath with a frameless glass-enclosed tile shower. Three additional bedrooms and a full bath complete the upper level. A courtyard-entry two-car garage adds to the home's curb appeal on its 0.33-acre lot
Beyond the cul-de-sac, Riverwood Plantation offers nature trails for a morning walk, a fishing lake for a quiet afternoon and a barn pavilion for neighborhood gatherings. A community pool, clubhouse and playground add to the recreation options. Greenbrier Elementary, Middle and High schools are nearby, and the shops and restaurants of the Publix-anchored Riverwood Town Center are right at the neighborhood entrance
Property
| Bedroom | 5 |
| Bath | 3 |
| Year Built | 2017 |
| Approximate sq. ft | 3,168 |
Room Dimensions
Area Schools
| Elementary: | Greenbrier |
| Middle: | Greenbrier |
| High: | Greenbrier |
Features
, , Concrete,Garage
The data relating to real estate for sale on this web site comes in part from the Broker Reciprocity Program of G.A.A.R. - MLS. Real estate listings held by brokerage firms other than Greg Honeymichael are marked with the Broker Reciprocity logo and detailed information about them includes the name of the listing brokers.
Information deemed reliable but subject to verification by all parties.
Information deemed reliable but subject to verification by all parties.