

169 Saw Pine Drive
$499,500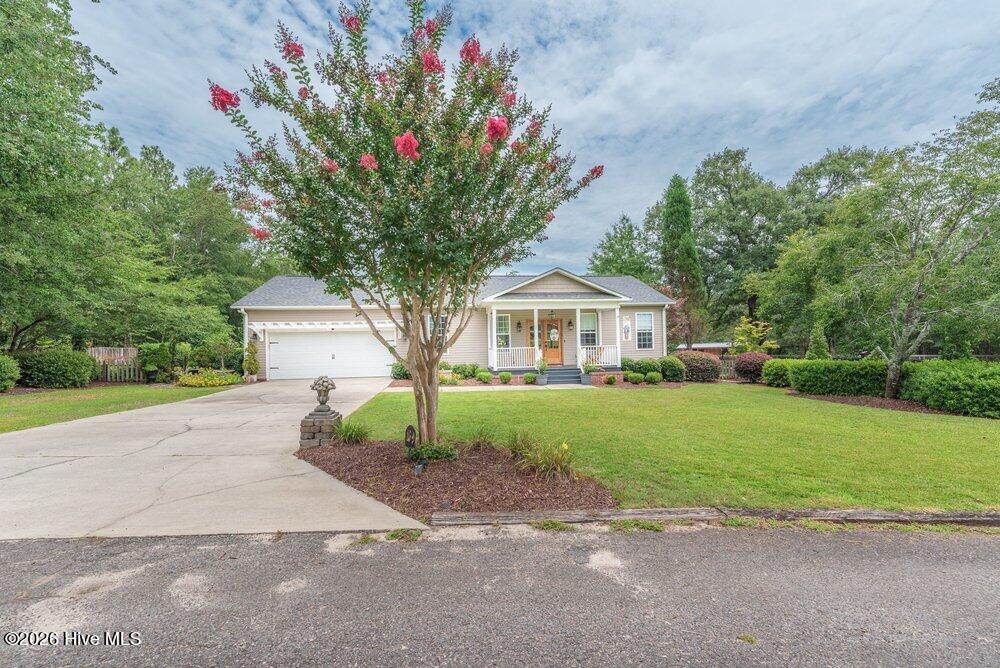
Details
Single Family Residence- MLS
- 100584939
- Size
- 1,529 sq ft
- Lot Size
- Bedrooms
- 2
- Baths
- 2
- Garage
- Garage
- Year Built
- 2006
- Schools
-
East Aiken
Kennedy
SOUTH AIKEN
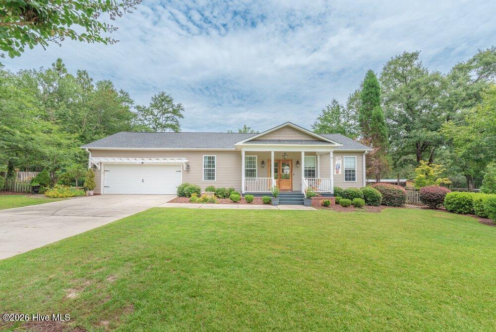
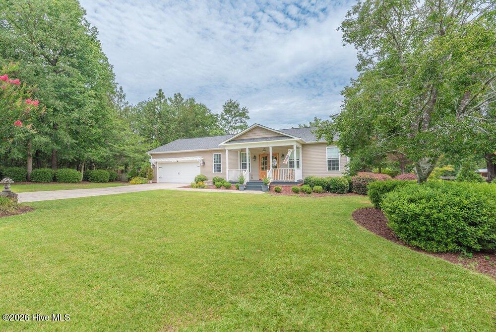
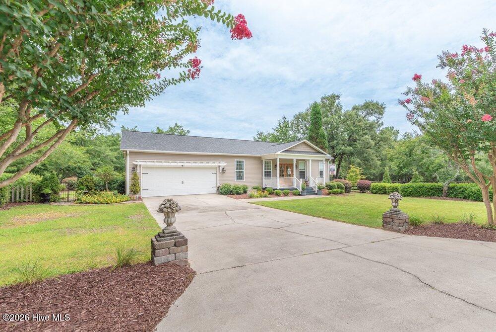
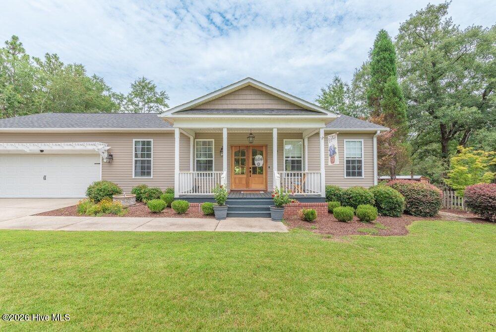
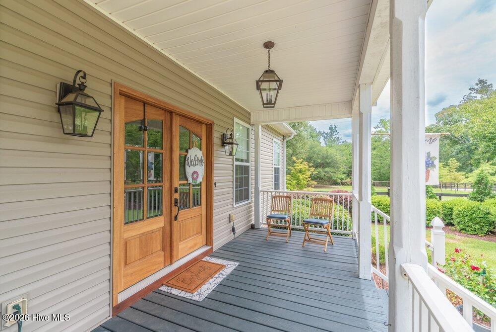
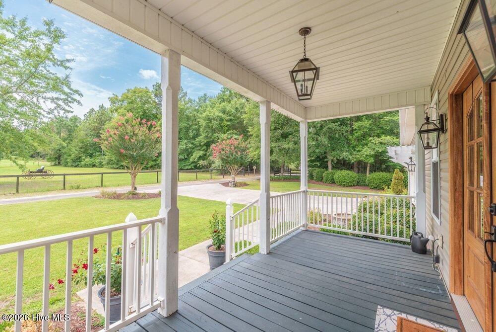
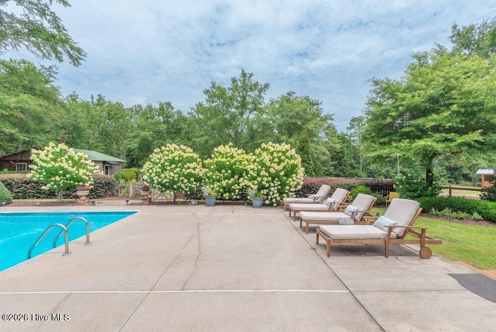
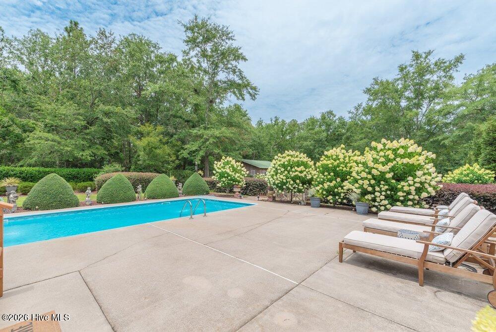
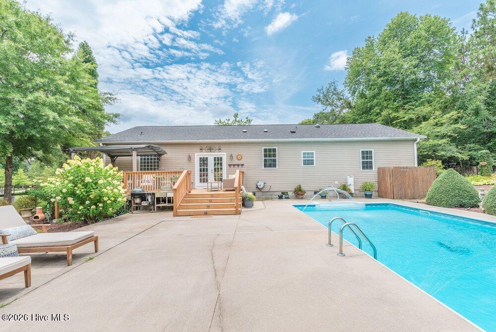
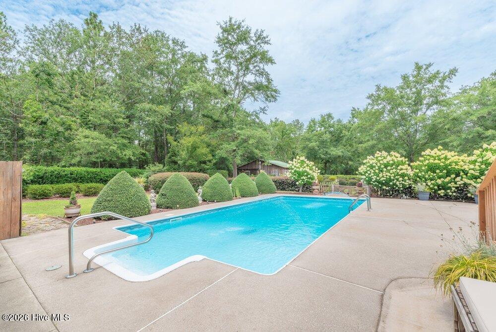
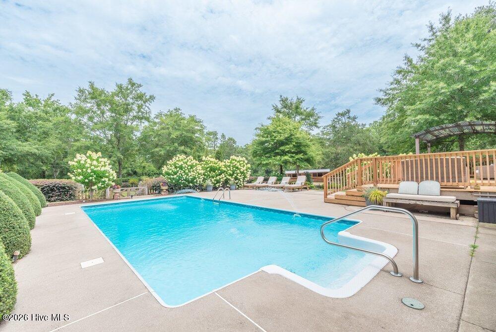
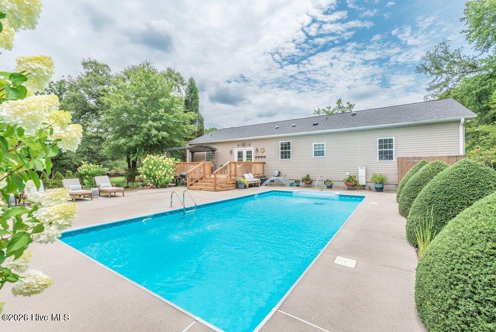
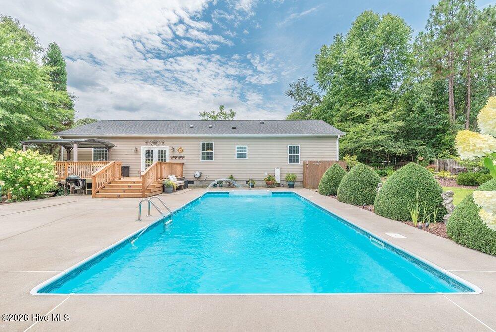
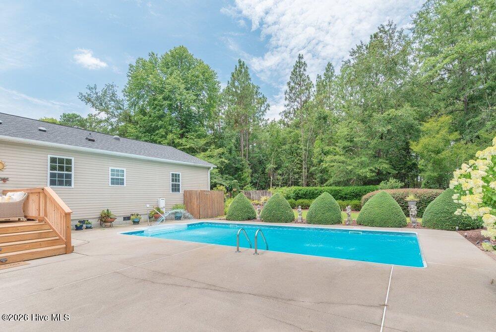
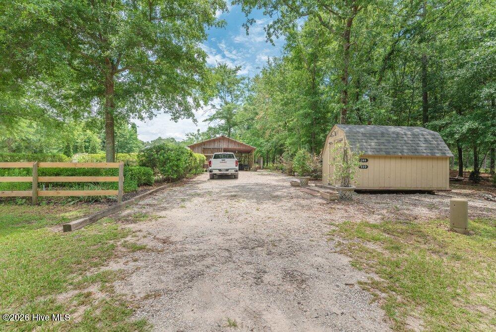
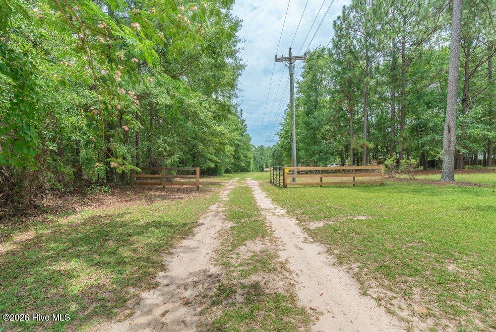
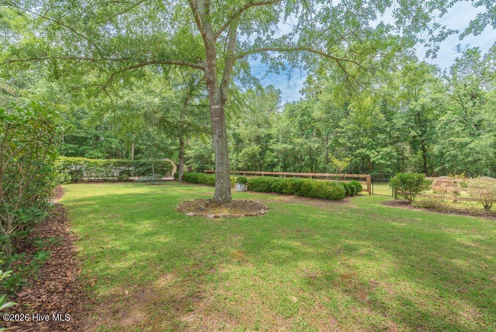
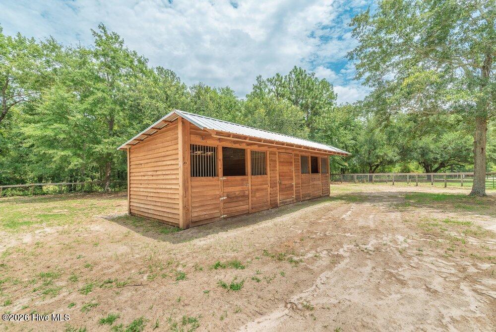
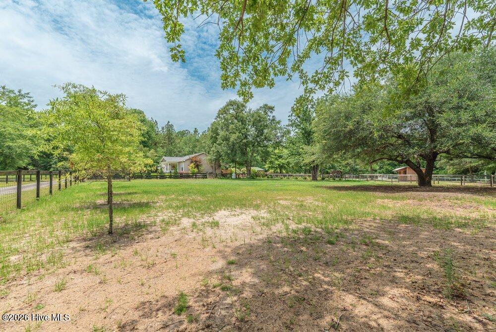
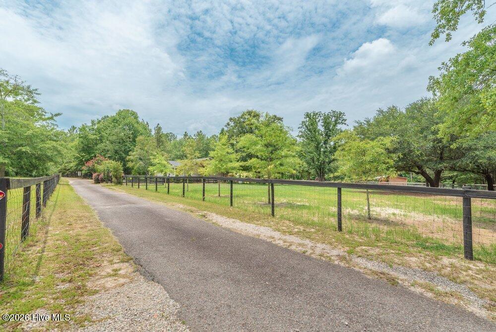
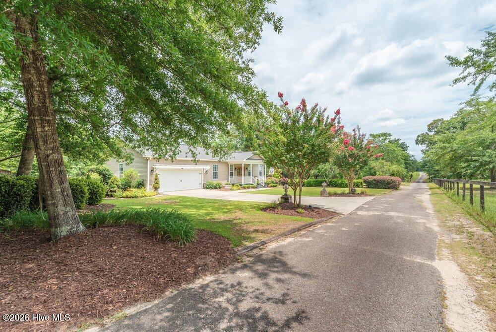
Tucked away on nearly 5 private acres, this exceptional custom-built estate offers the perfect blend of peaceful country living and convenient access to everything Aiken has to offer. This beautifully maintained 2-bedroom, 2-bath home is surrounded by stunning grounds and thoughtfully designed outdoor spaces, complete with a sparkling saltwater pool, workshop, and room for horses.
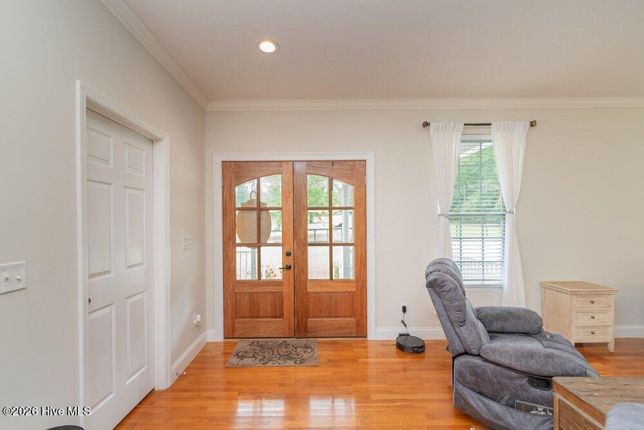
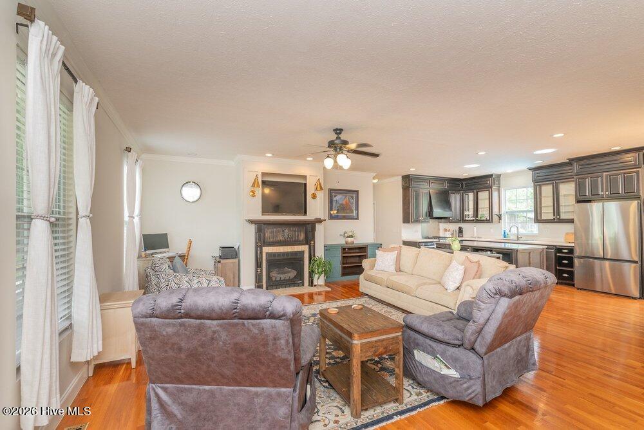
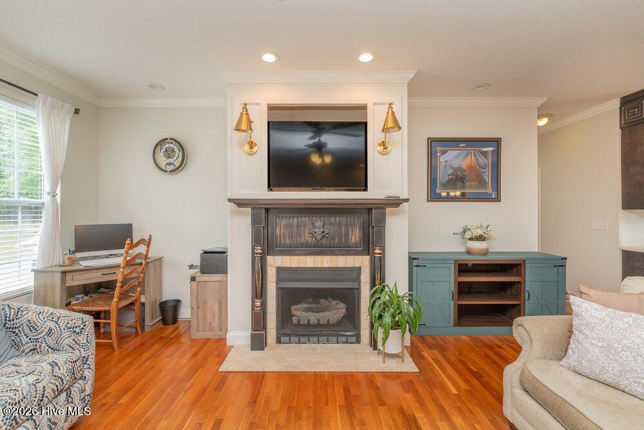
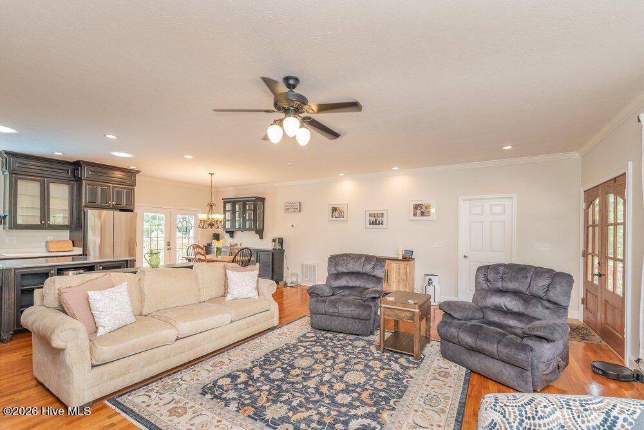
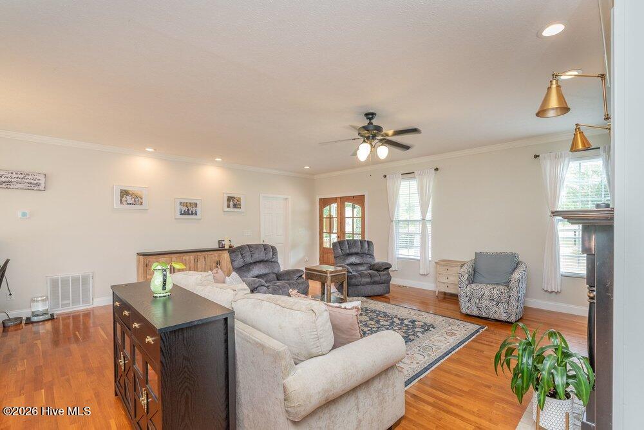
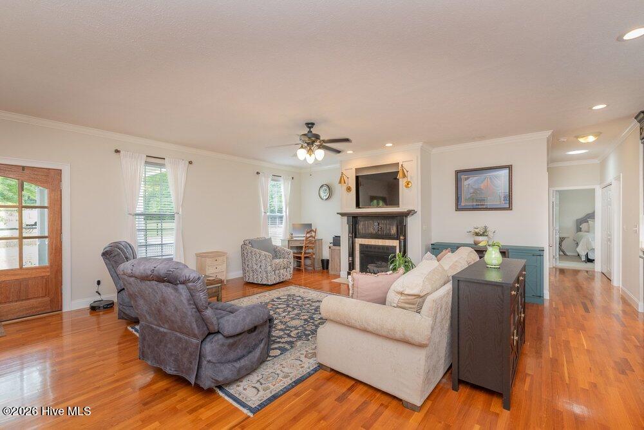
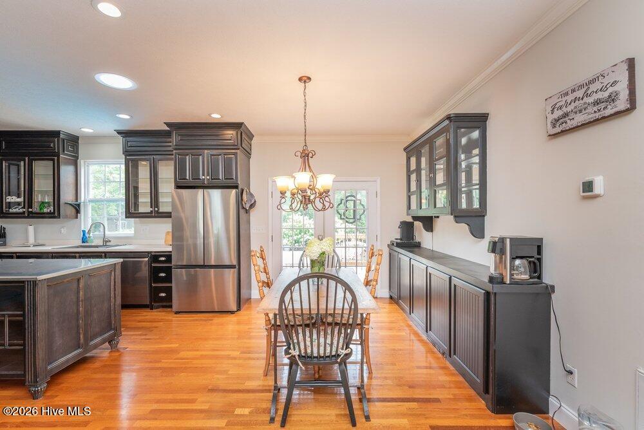
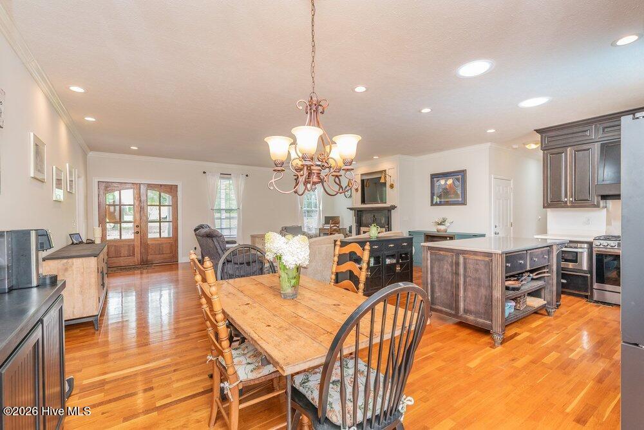
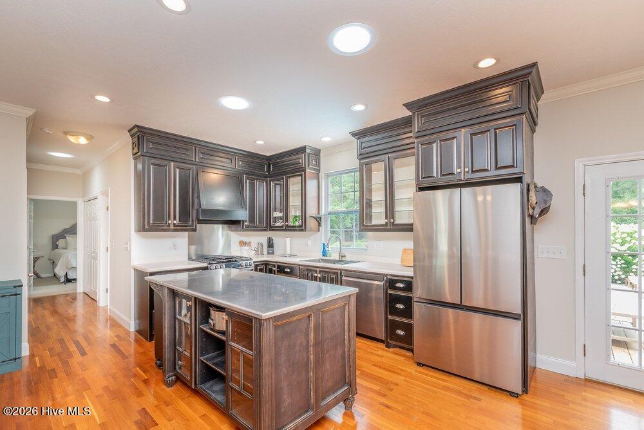
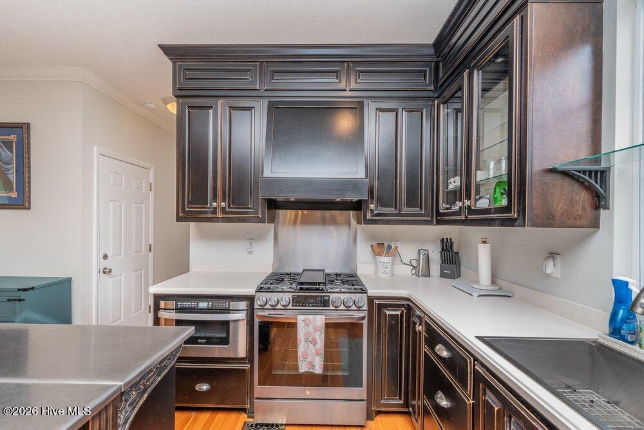
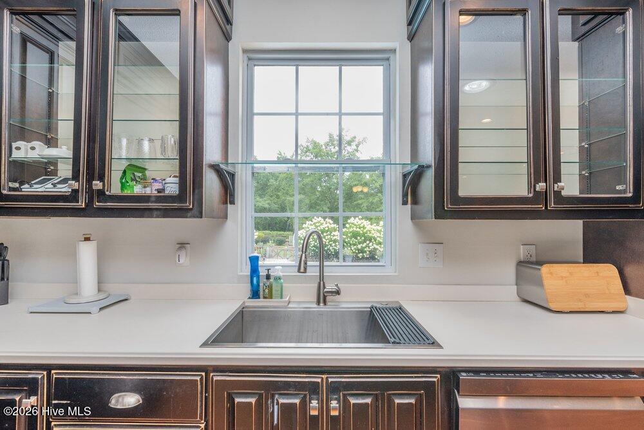
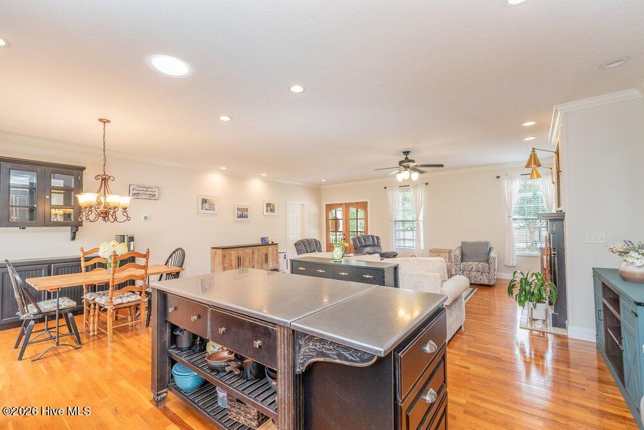
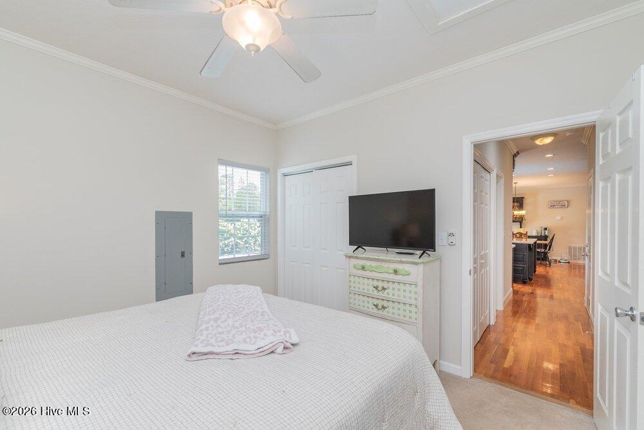
Inside, the open-concept floor plan centers around a warm and inviting living area with a gas-log fireplace, flowing seamlessly into the spacious kitchen and dining area. The kitchen is a chef's delight, featuring custom cabinetry, solid-surface countertops, stainless steel appliances, and a large island topped with stainless steel countertops. Rich hardwood floors extend throughout the home, adding warmth and character.
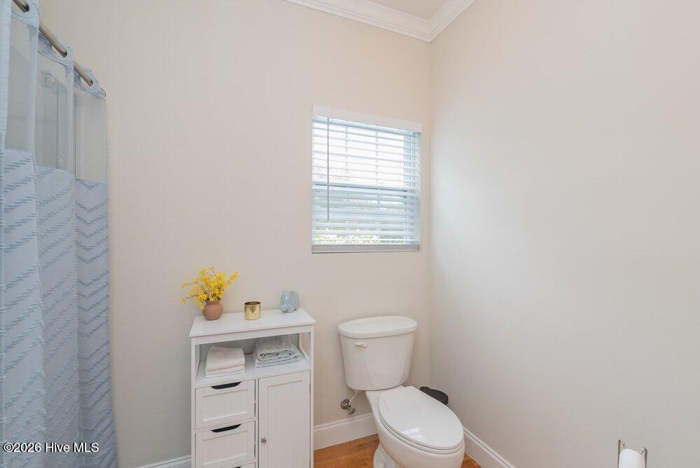
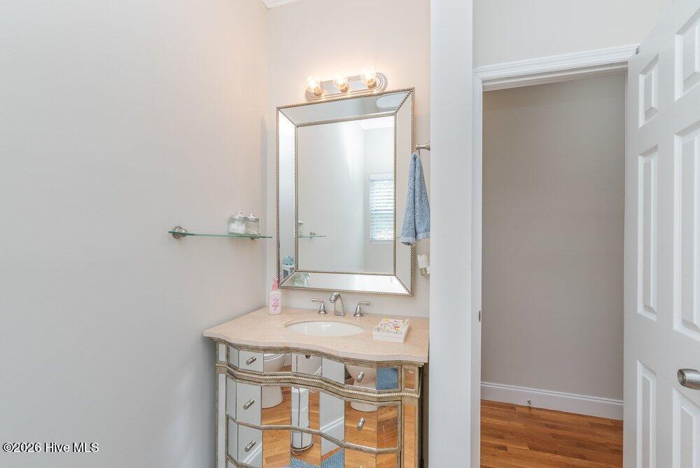
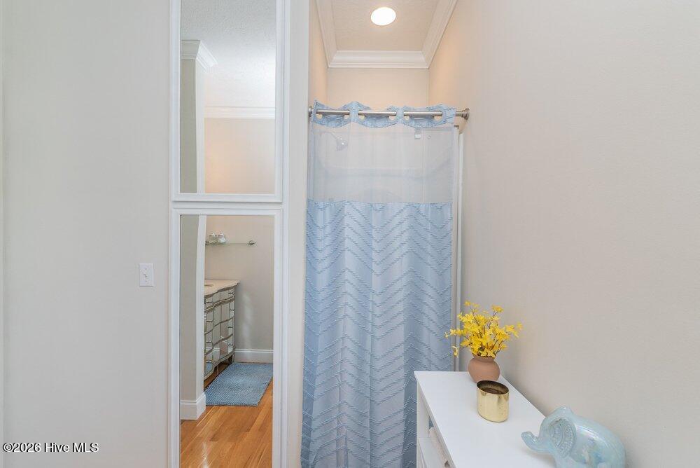
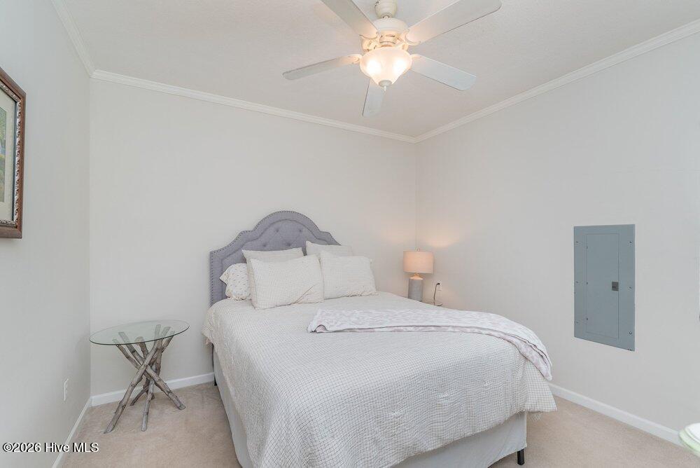
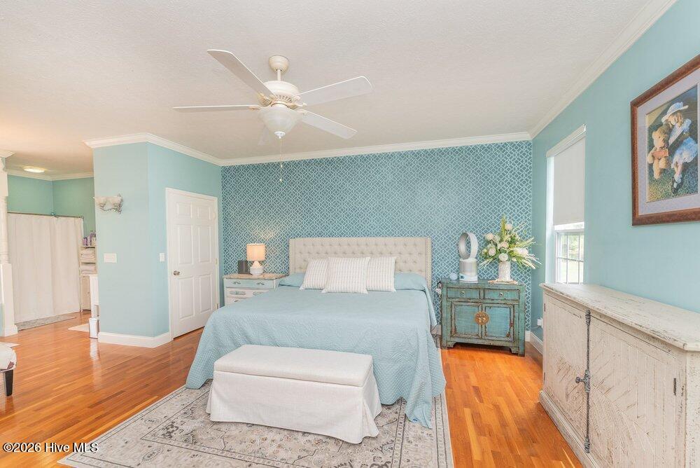
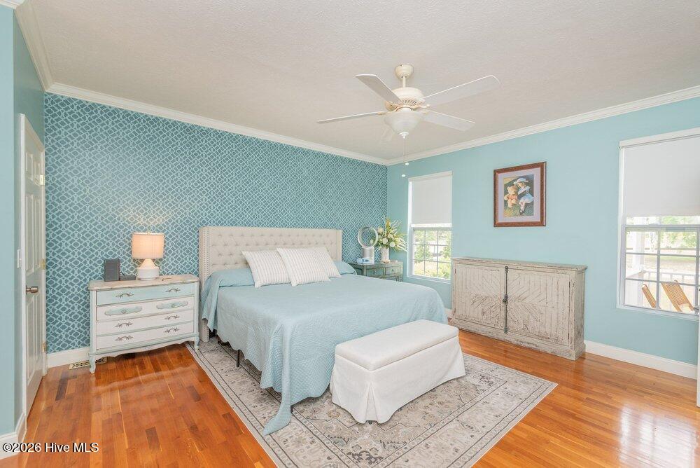
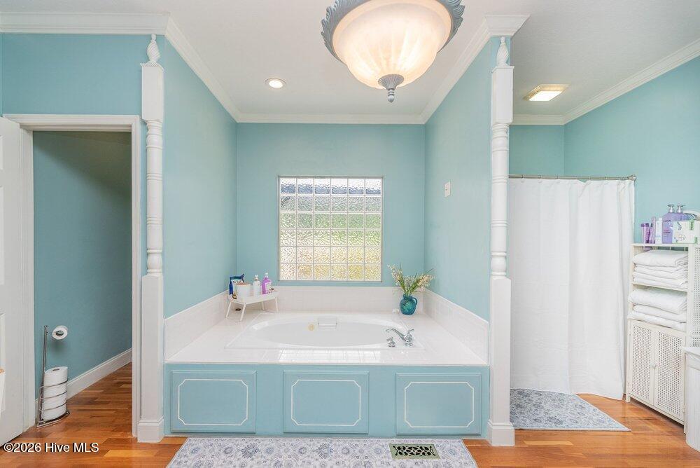
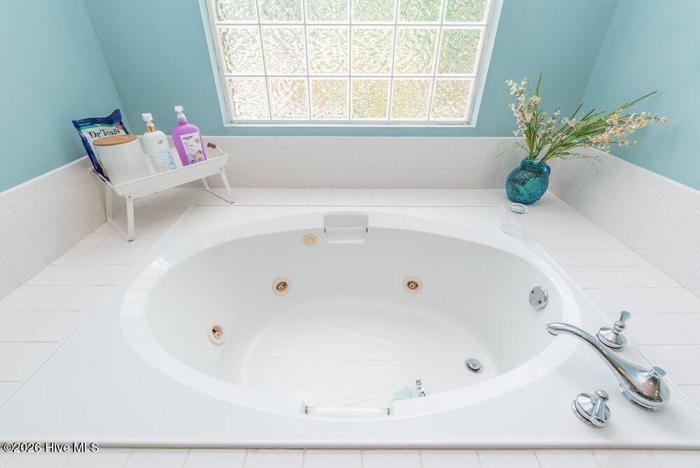
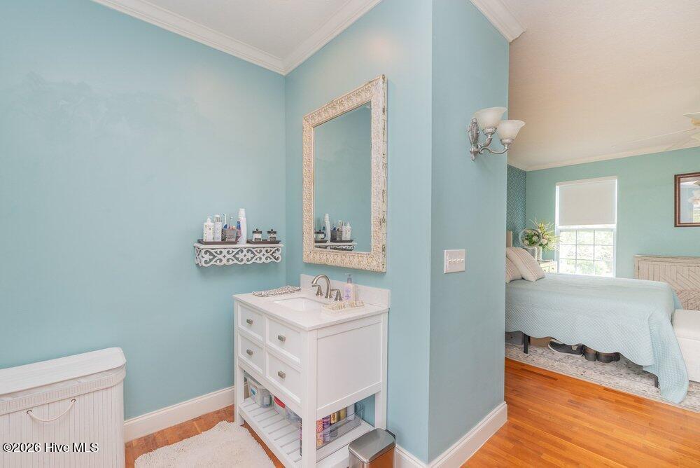
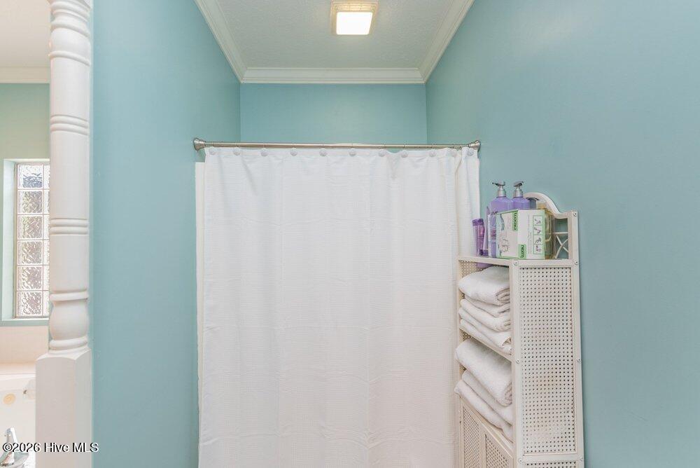
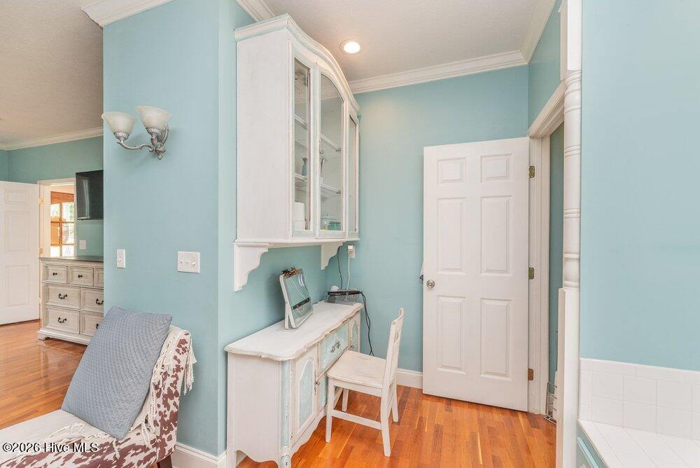
The oversized owner's suite serves as a relaxing retreat with a luxurious soaking tub, separate walk-in shower, and generous space to unwind. The guest suite offers its own large full bath and convenient access to the laundry room.
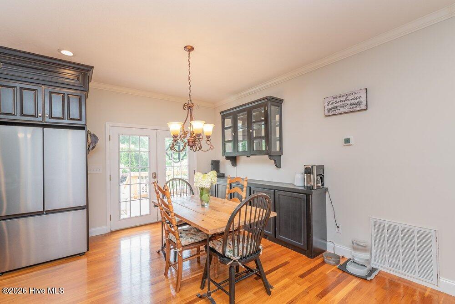
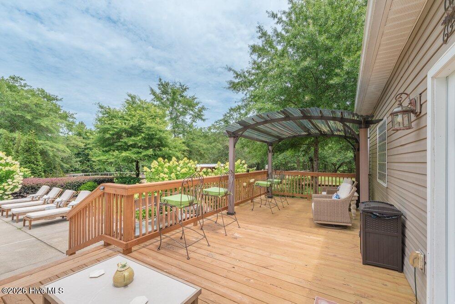
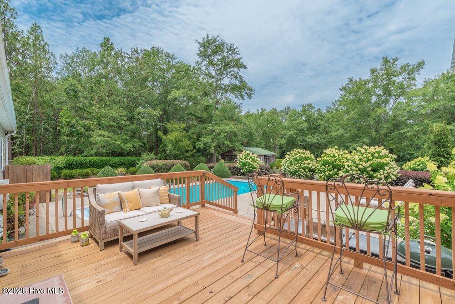
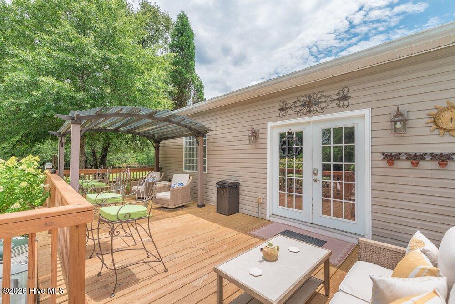
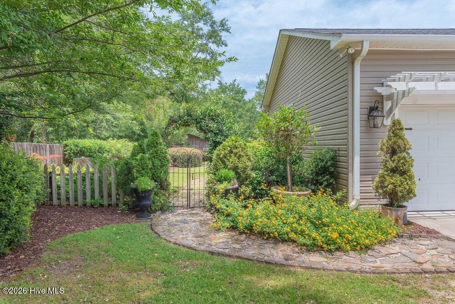
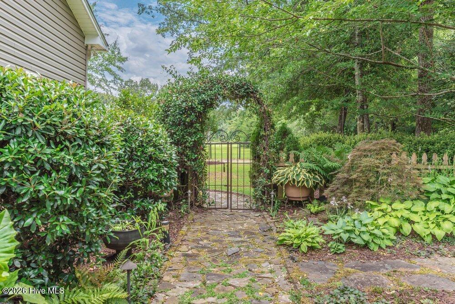
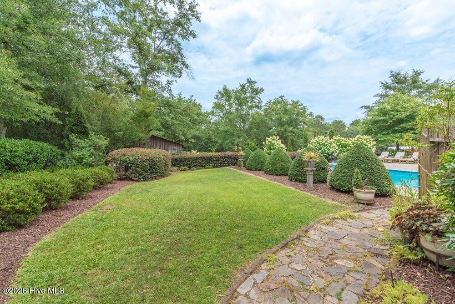
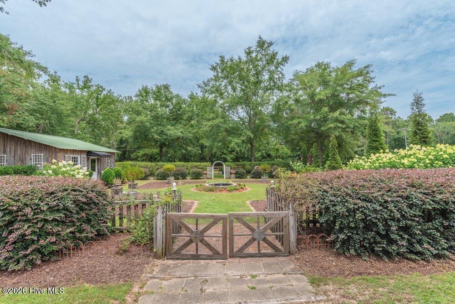
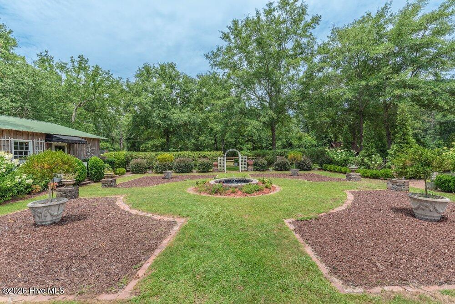
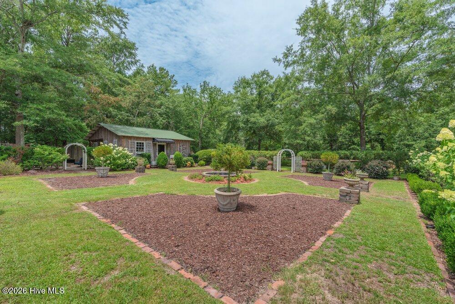
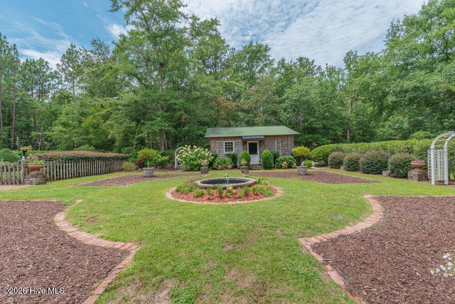
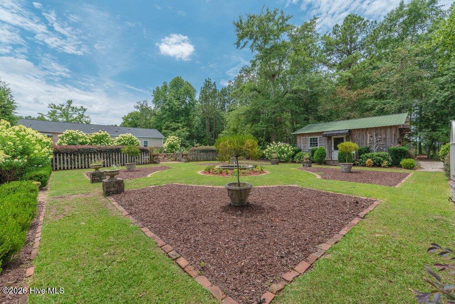
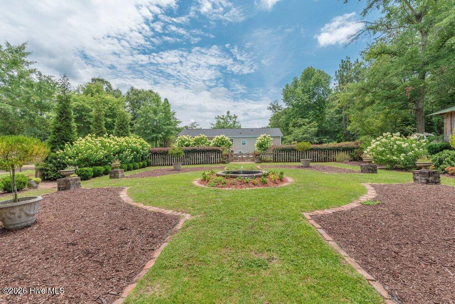
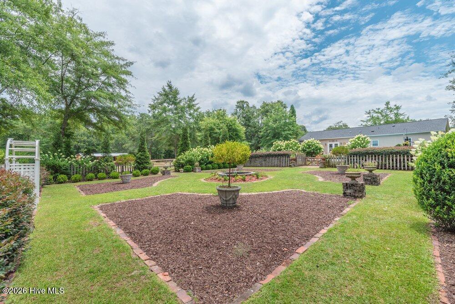
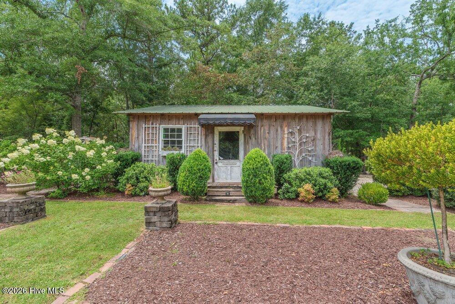
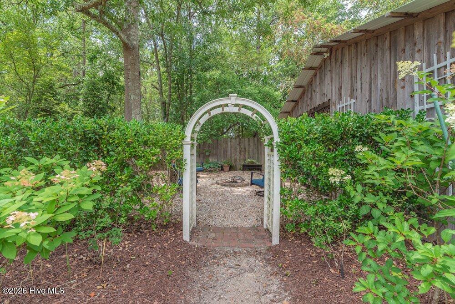
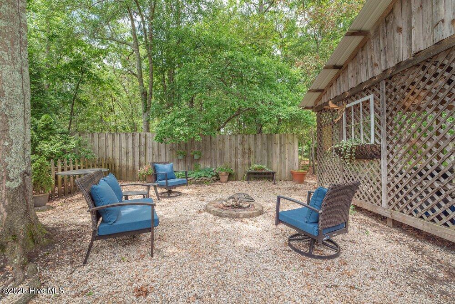
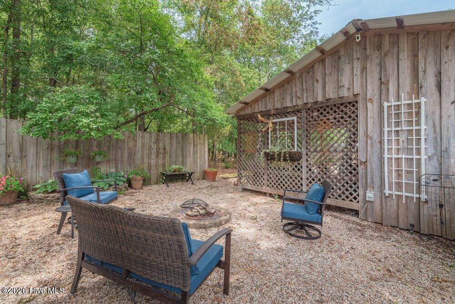
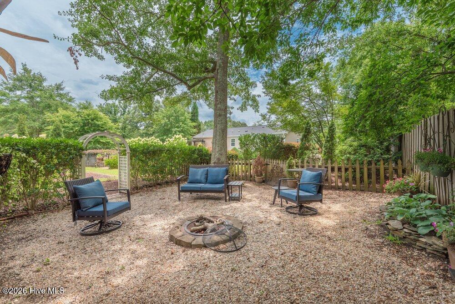
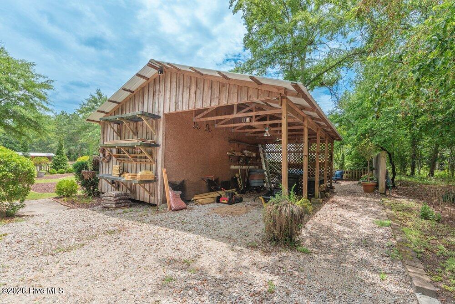
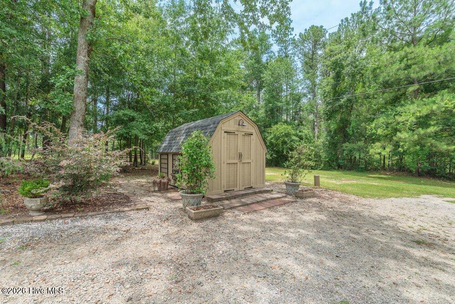
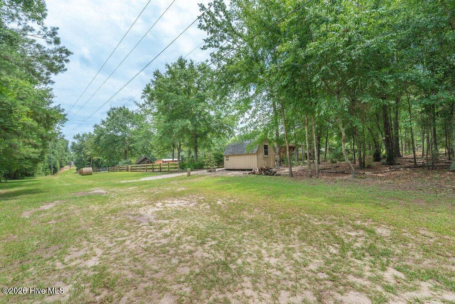
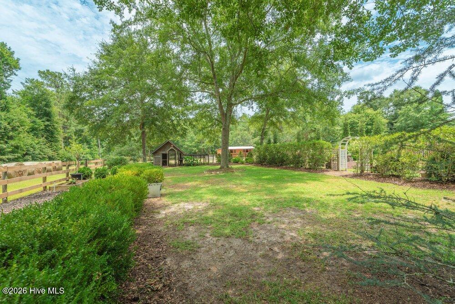
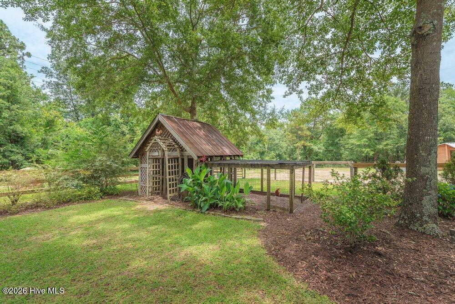
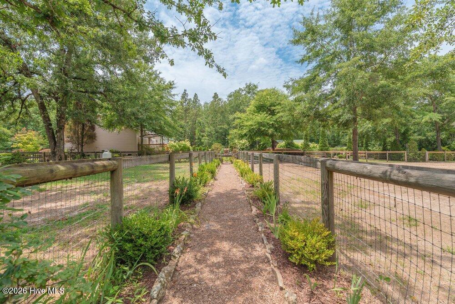
Step through double doors from the dining area onto a spacious deck overlooking the pool and beautifully landscaped grounds. Beyond the pool, a charming formal garden leads to the detached garage/workshop. Meandering pathways shaded by mature trees guide you through the property to additional storage buildings and a quaint chicken coop.
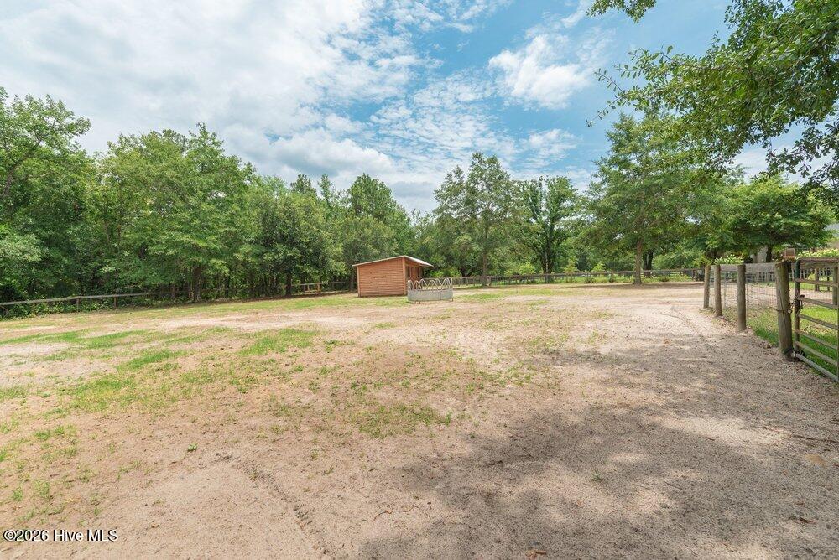
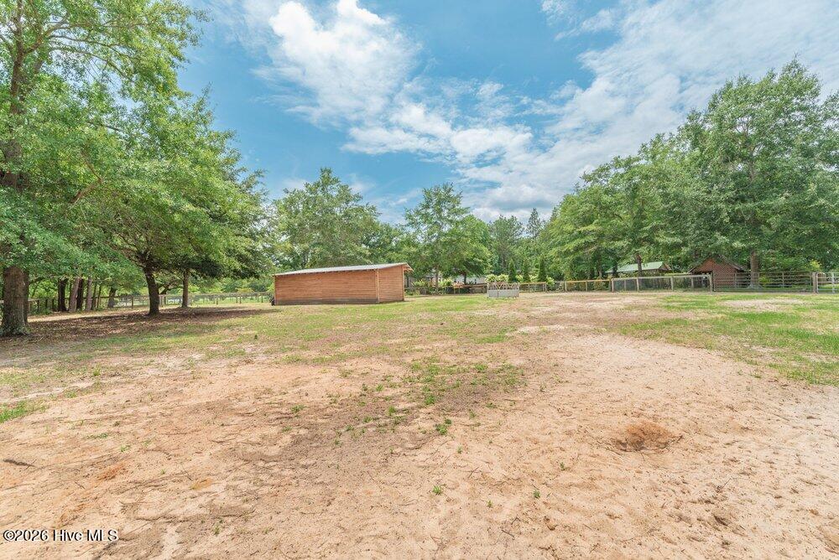
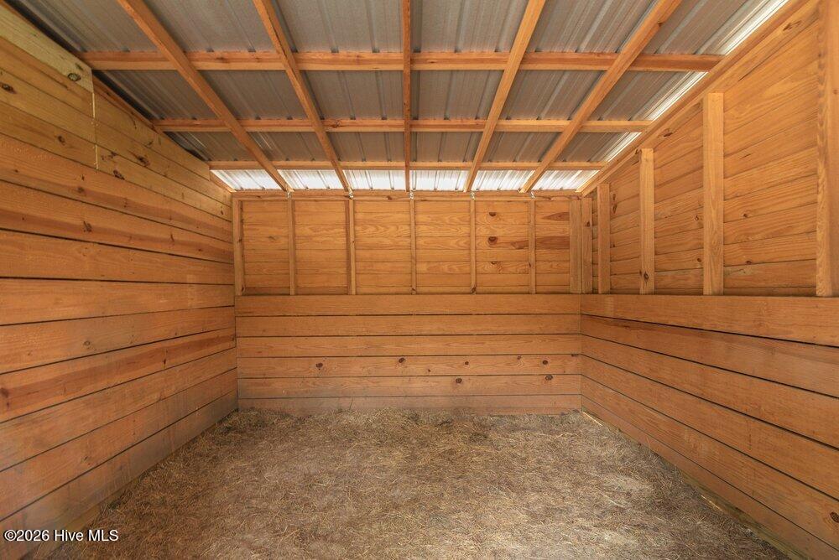
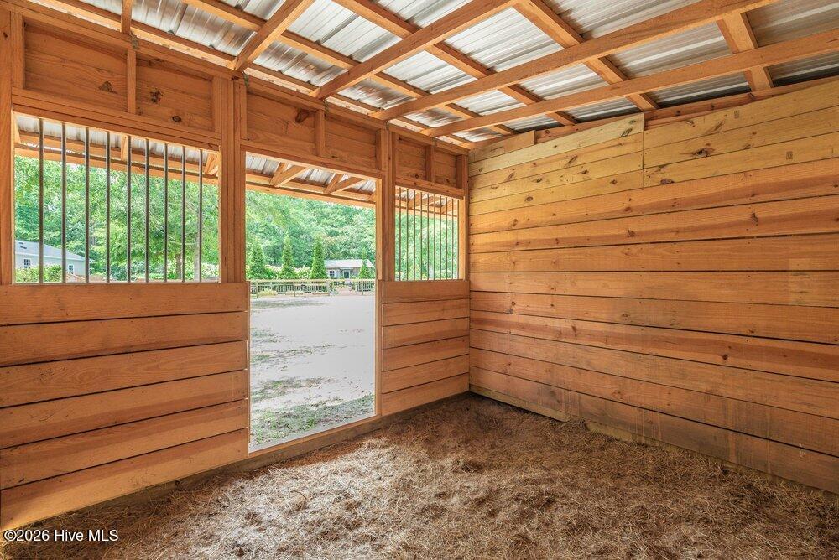
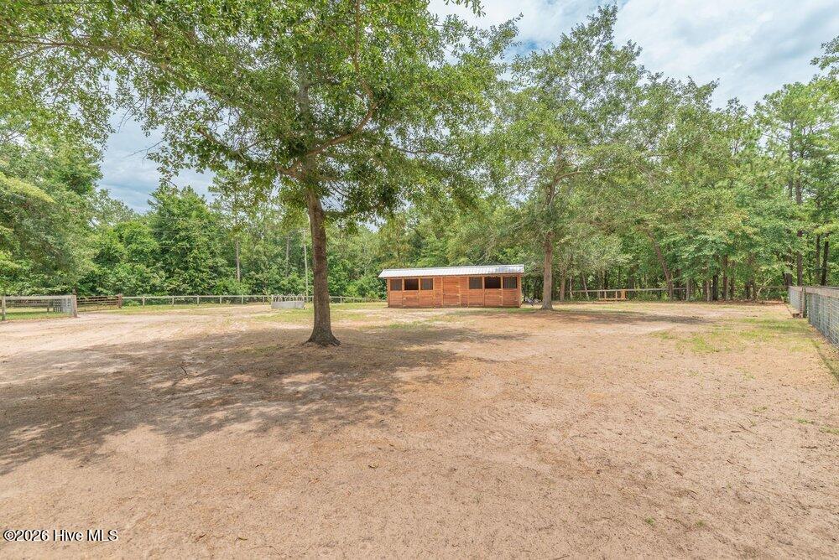
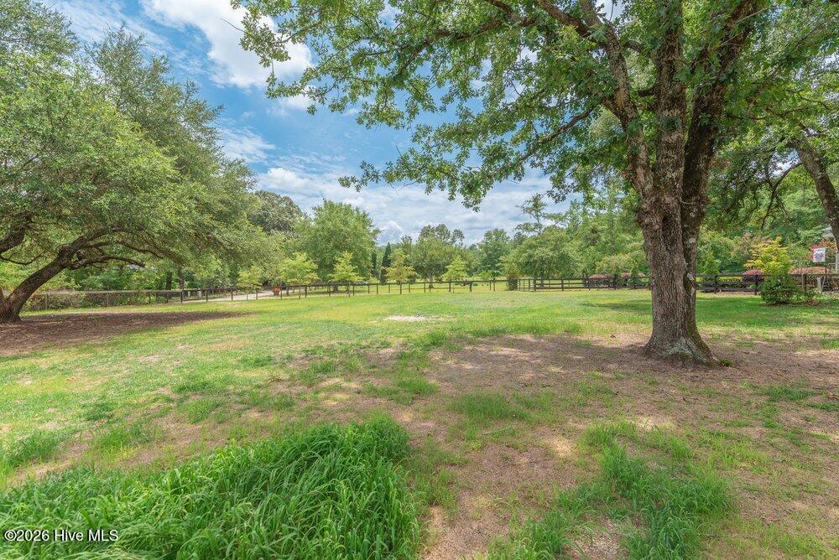
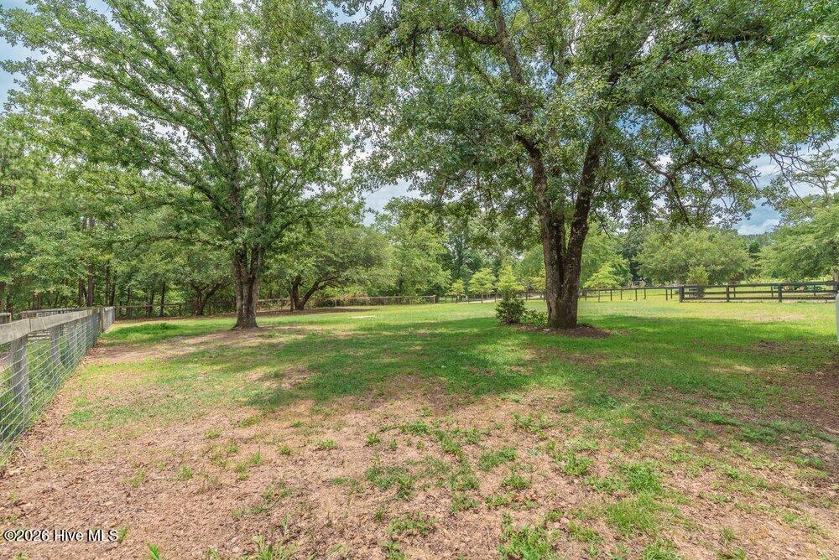
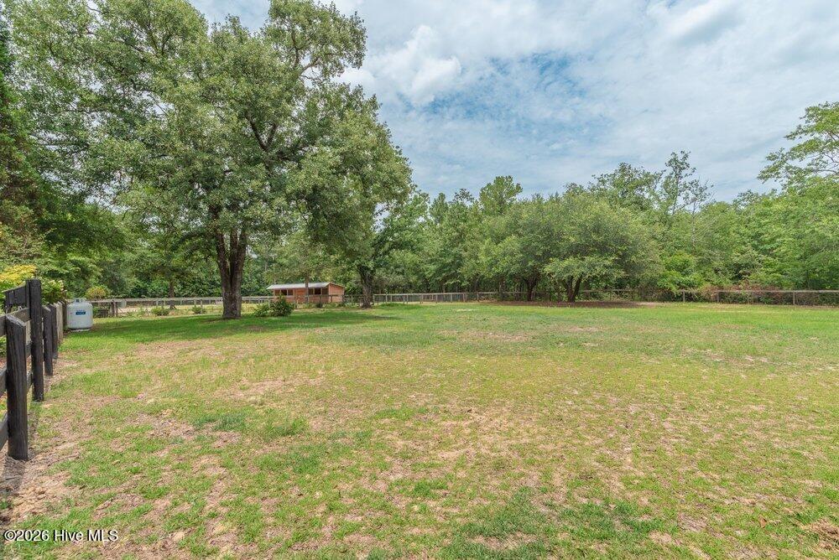
Equestrian enthusiasts will appreciate the established pasture areas and extensive fencing already in place. A Must See!
Inside, the open-concept floor plan centers around a warm and inviting living area with a gas-log fireplace, flowing seamlessly into the spacious kitchen and dining area. The kitchen is a chef's delight, featuring custom cabinetry, solid-surface countertops, stainless steel appliances, and a large island topped with stainless steel countertops. Rich hardwood floors extend throughout the home, adding warmth and character.
The oversized owner's suite serves as a relaxing retreat with a luxurious soaking tub, separate walk-in shower, and generous space to unwind. The guest suite offers its own large full bath and convenient access to the laundry room.
Step through double doors from the dining area onto a spacious deck overlooking the pool and beautifully landscaped grounds. Beyond the pool, a charming formal garden leads to the detached garage/workshop. Meandering pathways shaded by mature trees guide you through the property to additional storage buildings and a quaint chicken coop.
Equestrian enthusiasts will appreciate the established pasture areas and extensive fencing already in place. A Must See!
Property
| Bedroom | 2 |
| Bath | 2 |
| Year Built | 2006 |
| Approximate sq. ft | 1,529 |
Room Dimensions
Area Schools
| Elementary: | East Aiken |
| Middle: | Kennedy |
| High: | SOUTH AIKEN |
Features
, , Garage
The data relating to real estate for sale on this web site comes in part from the Broker Reciprocity Program of G.A.A.R. - MLS. Real estate listings held by brokerage firms other than Greg Honeymichael are marked with the Broker Reciprocity logo and detailed information about them includes the name of the listing brokers.
Information deemed reliable but subject to verification by all parties.
Information deemed reliable but subject to verification by all parties.