

530 Windermere Street
$639,900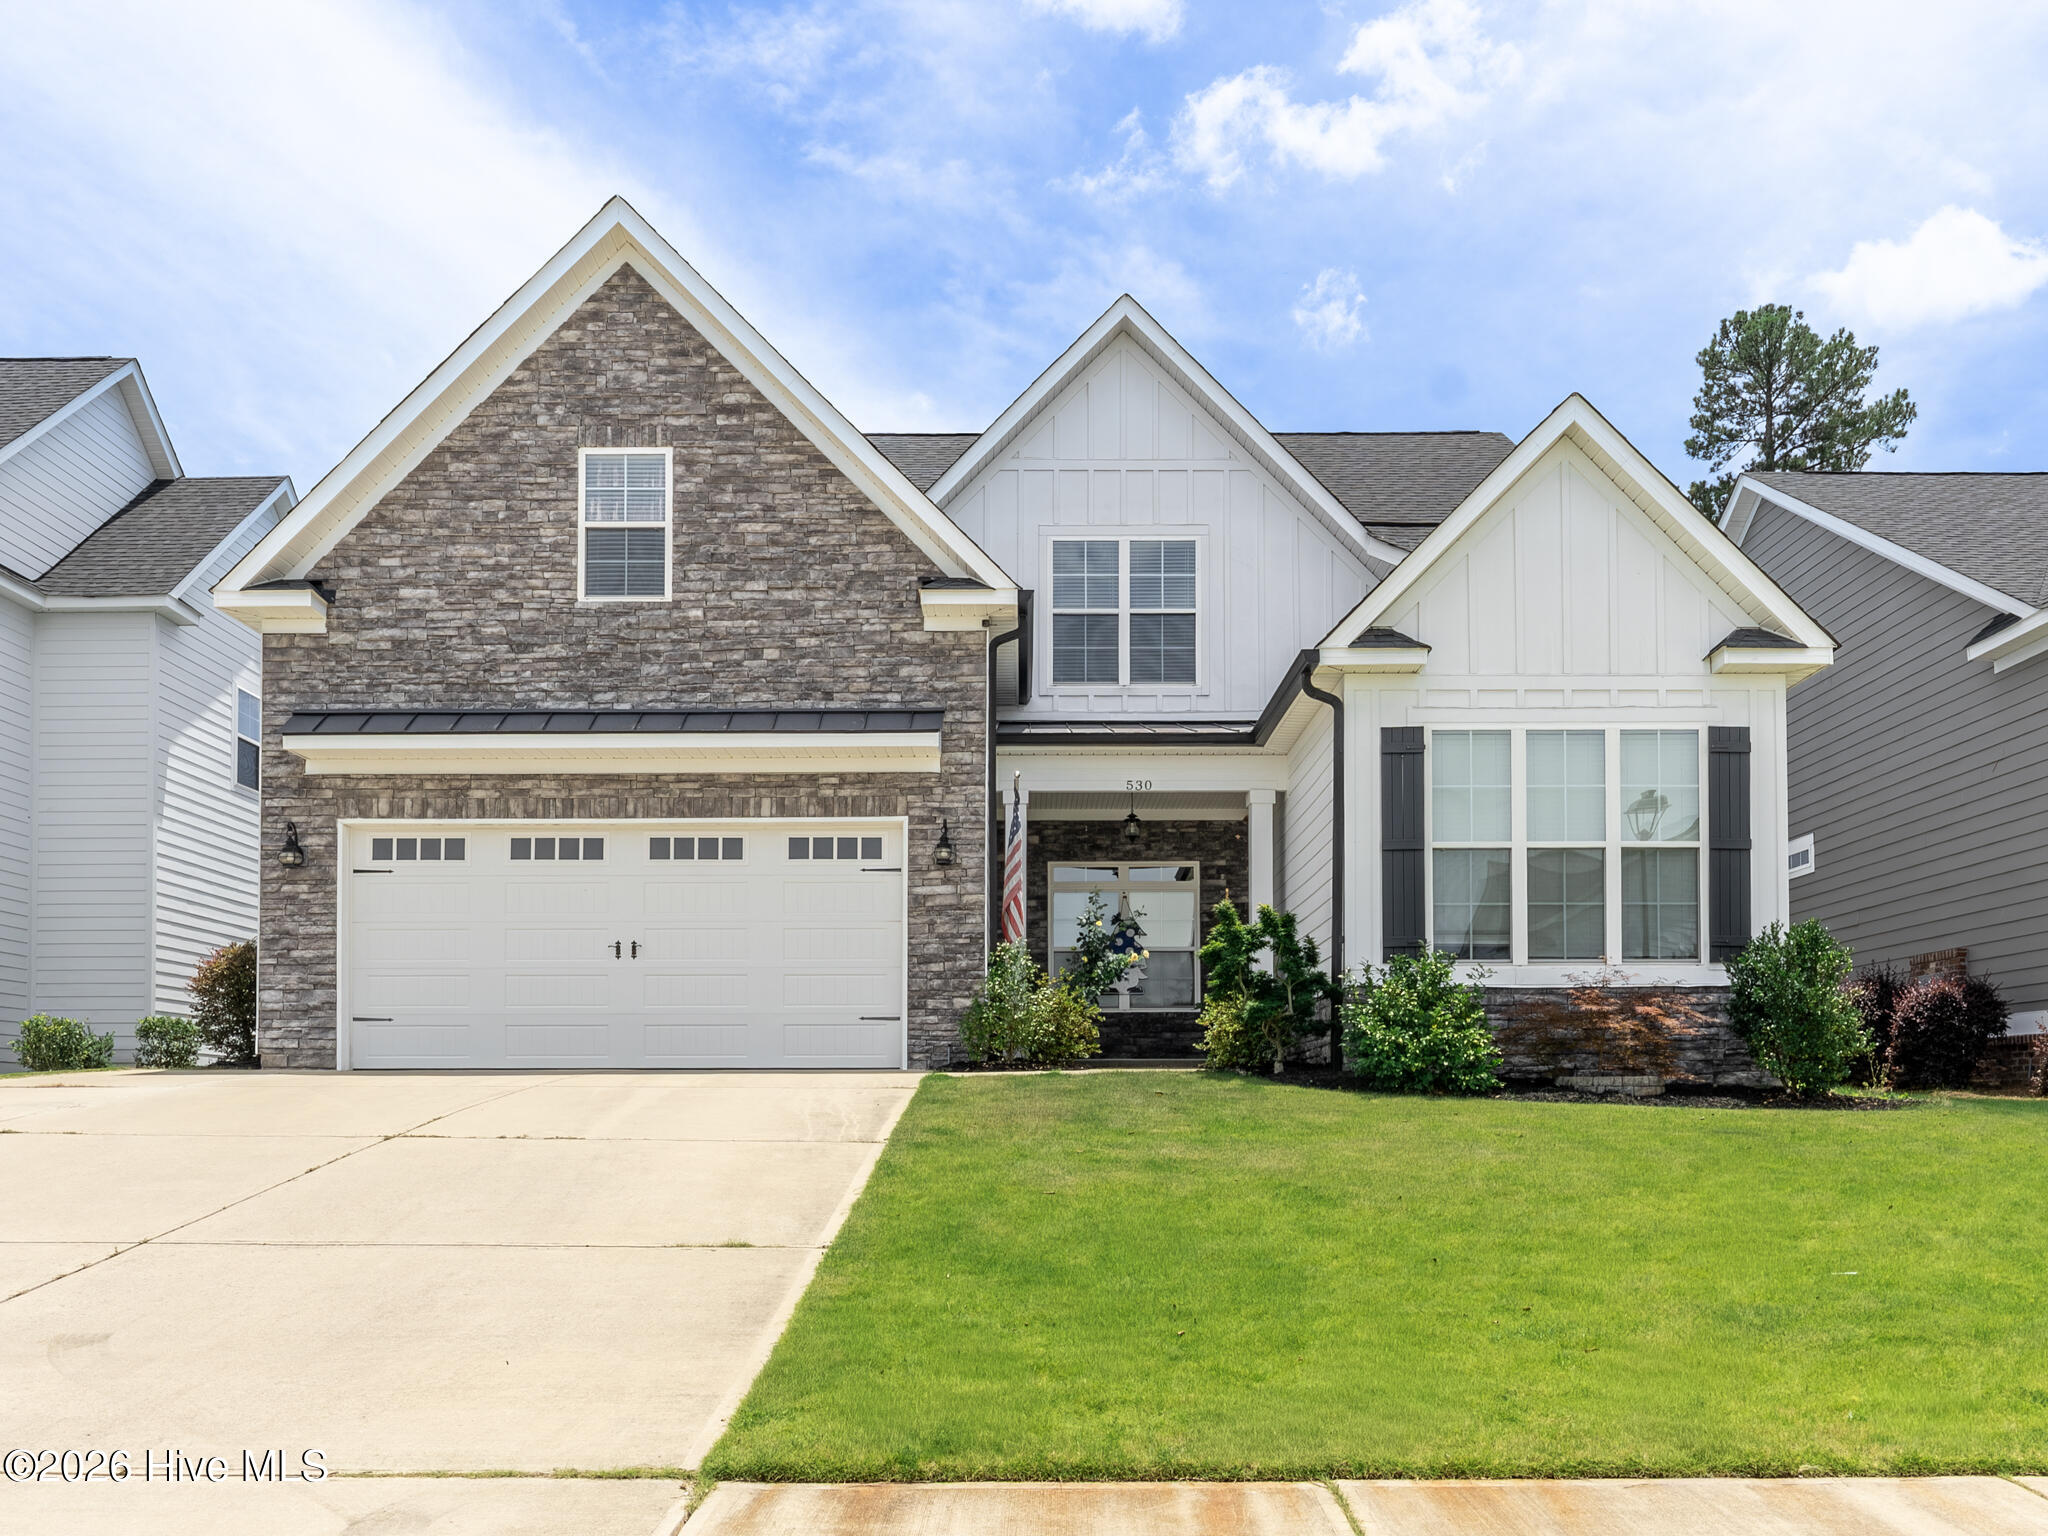
Details
Single Family Residence- MLS
- 100584743
- Size
- 3,424 sq ft
- Lot Size
- Bedrooms
- 6
- Baths
- 4
- Half Bath
- 1
- Garage
- Garage
- Year Built
- 2018
- Schools
-
Greenbrier
Greenbrier
Greenbrier
WELCOME TO RESORT-STYLE LIVING IN THE HEART OF RIVERWOOD PLANTATION!
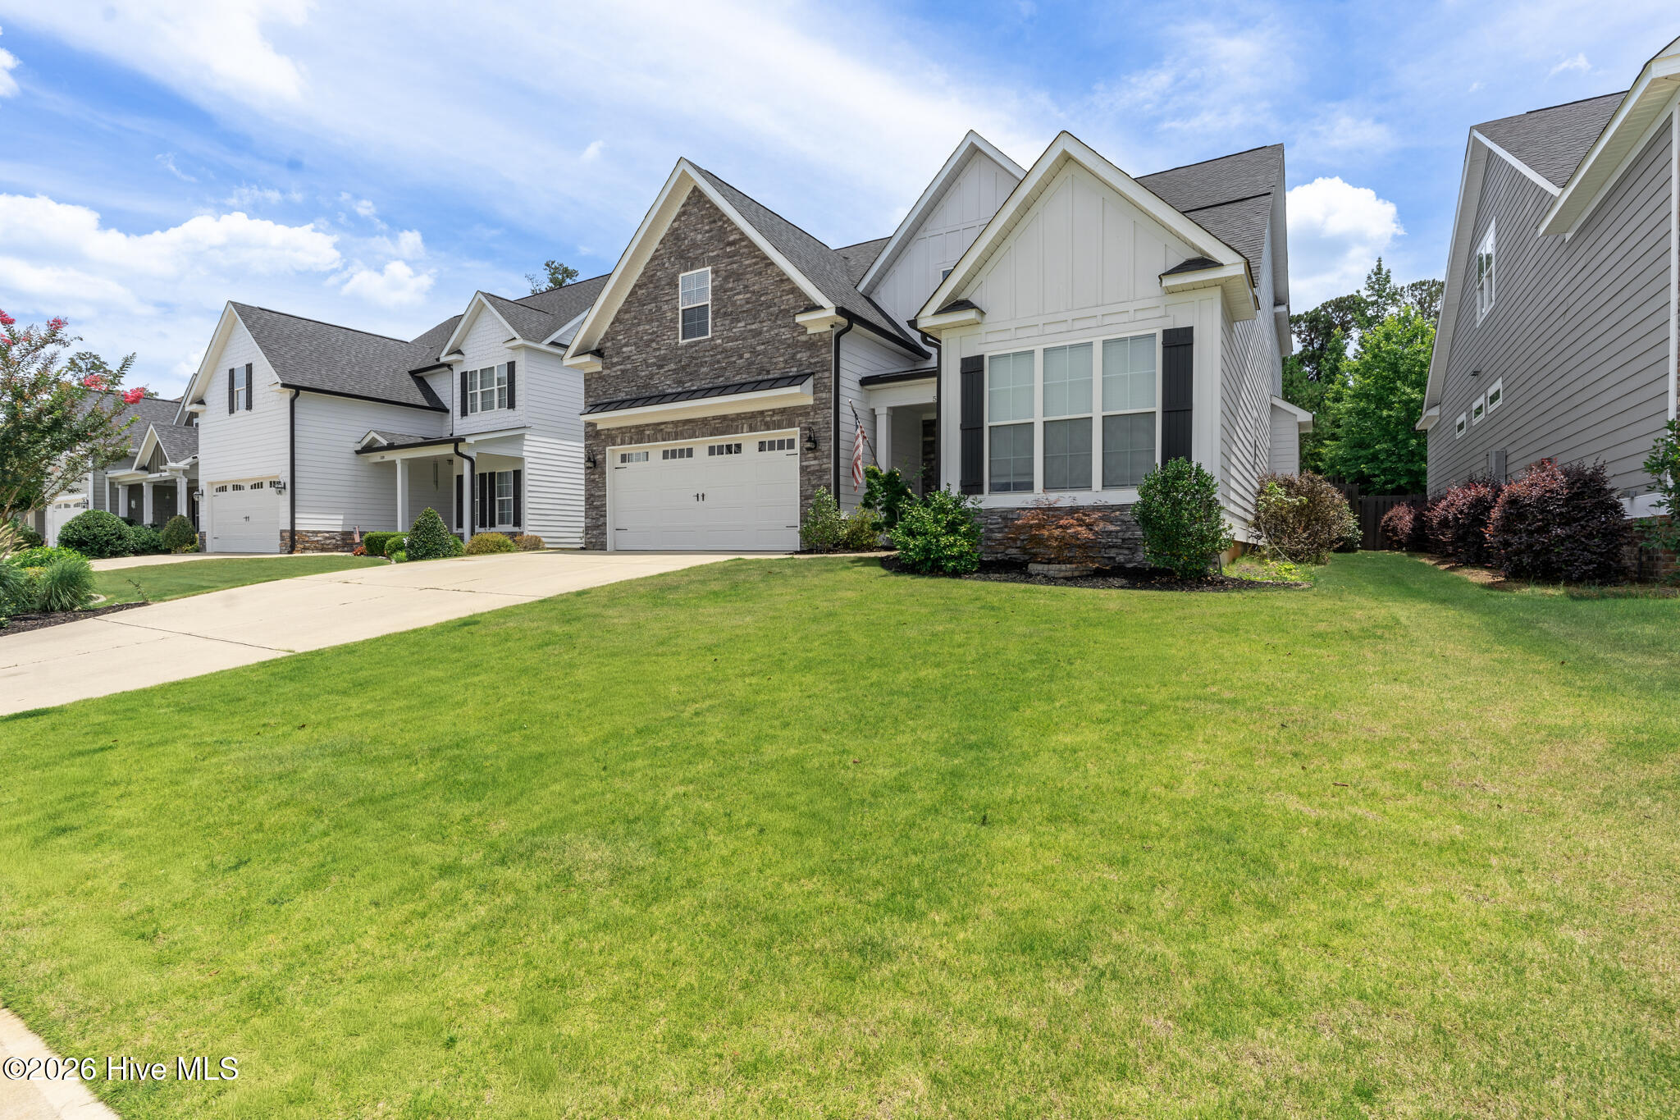
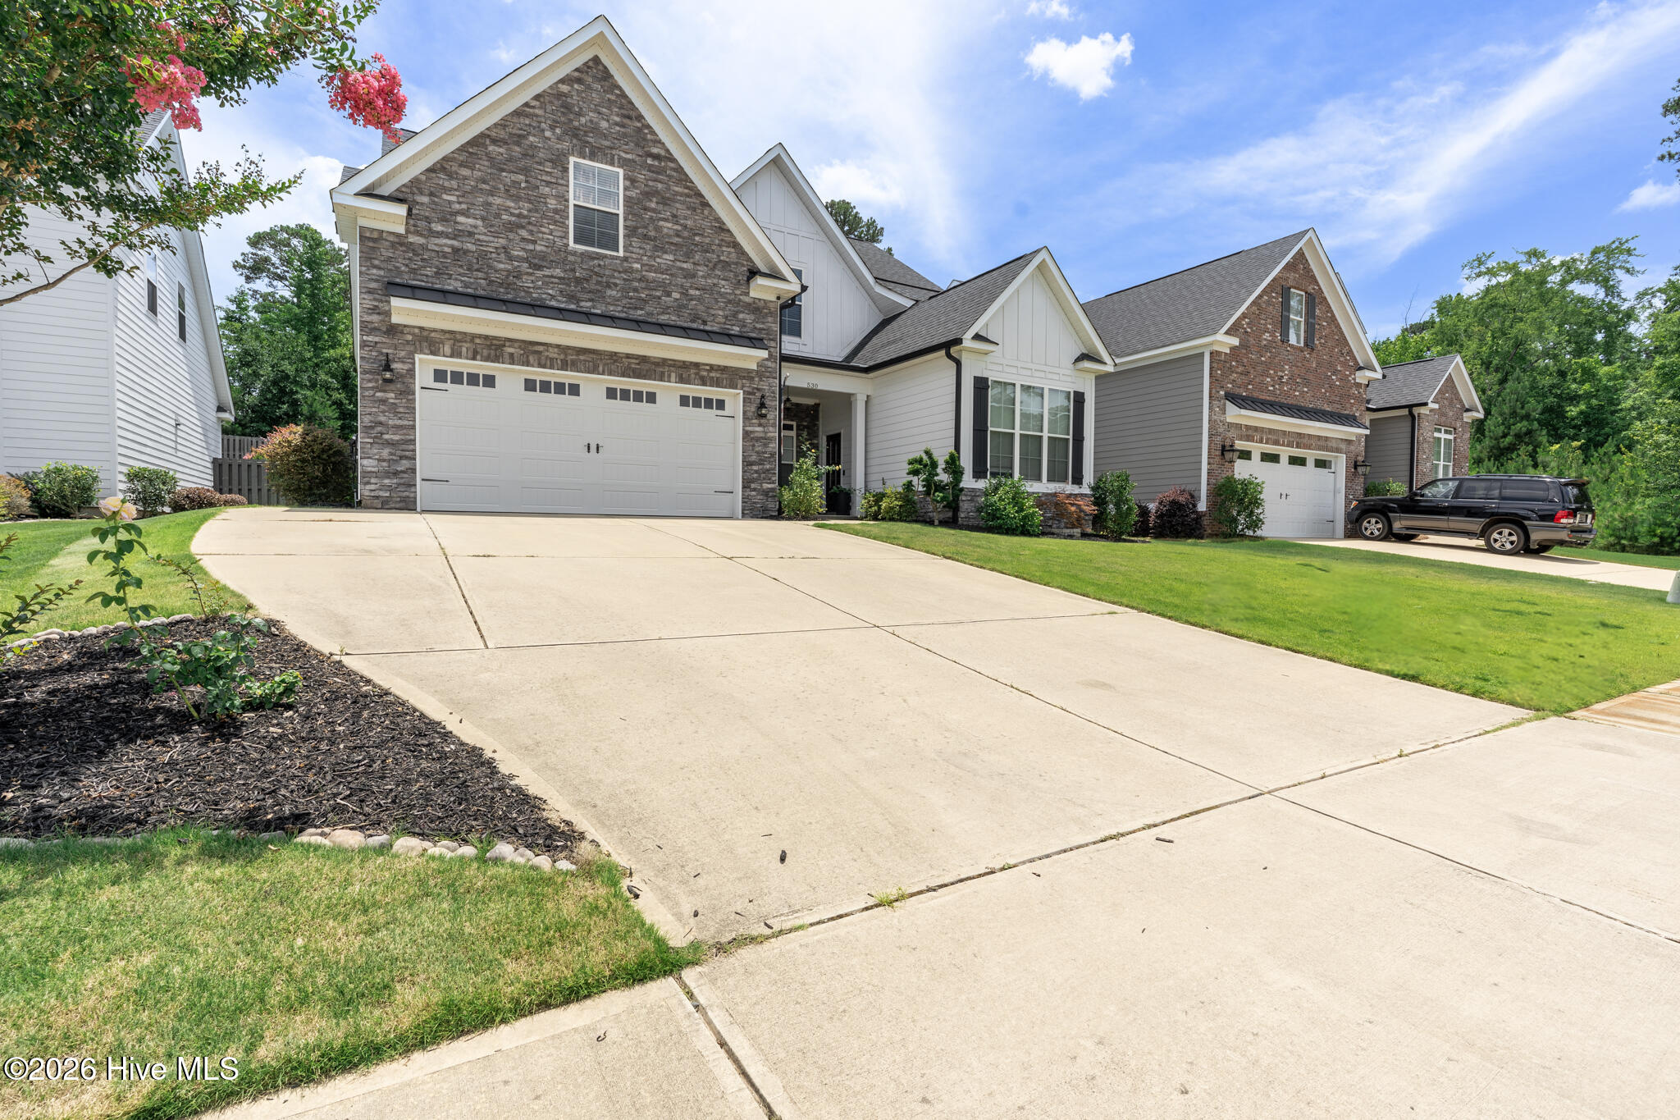
Perfectly blending timeless design, exceptional functionality, and unforgettable outdoor living, this beautifully maintained PDH Builders Johnson II offers one of the community's most desirable floor plans.
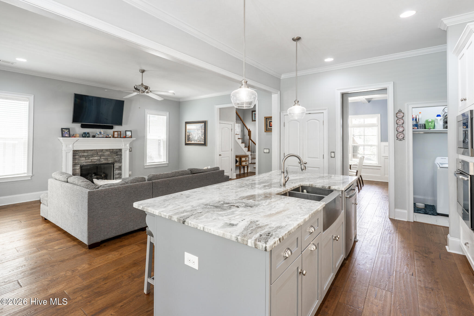
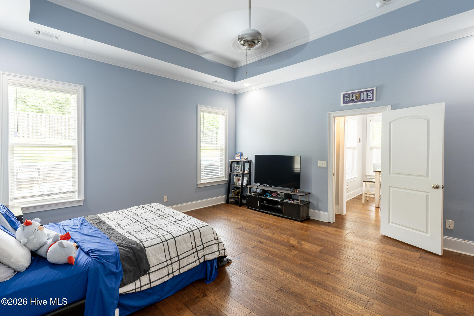
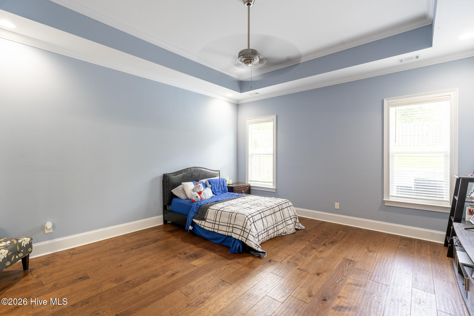
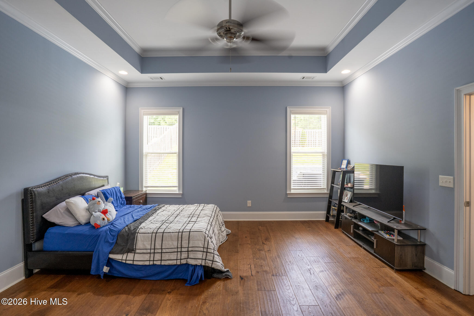
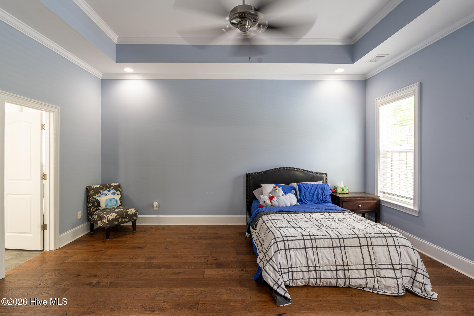
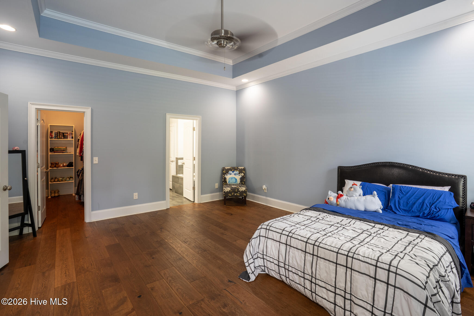
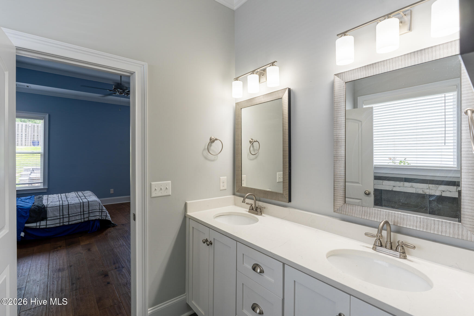
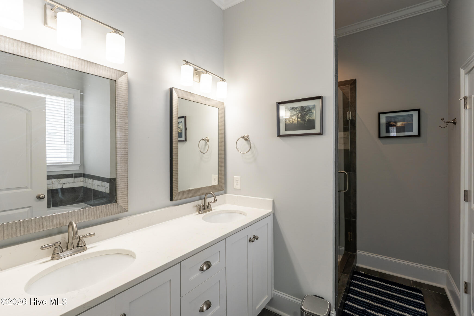
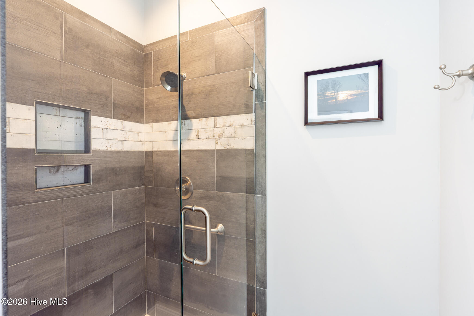
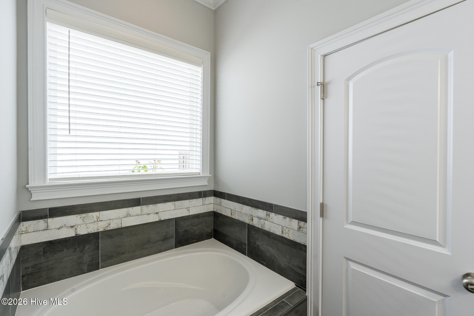
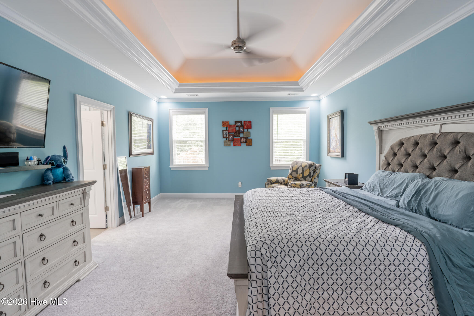
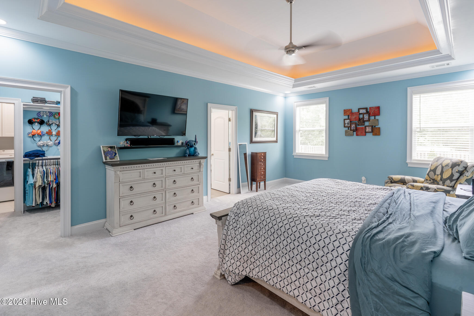
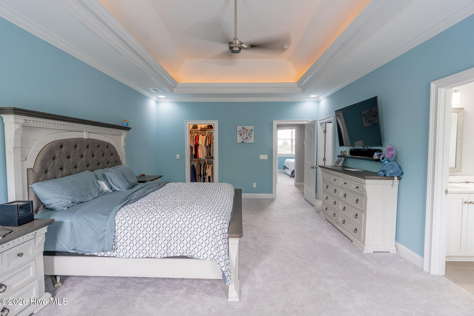
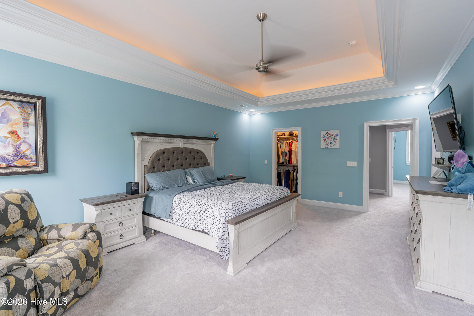
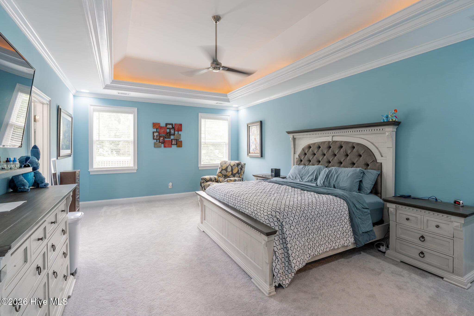
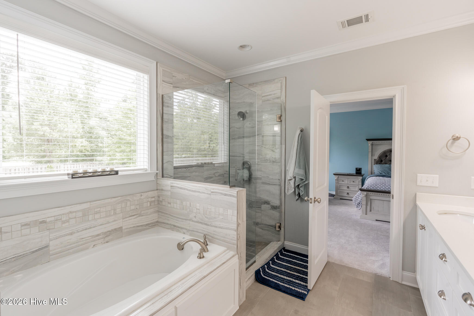
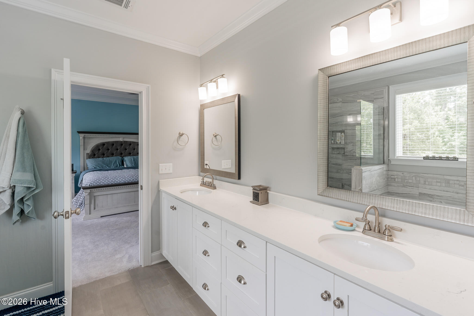
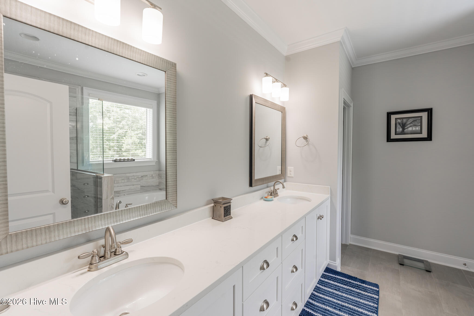
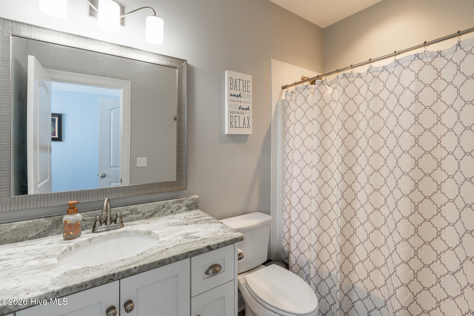
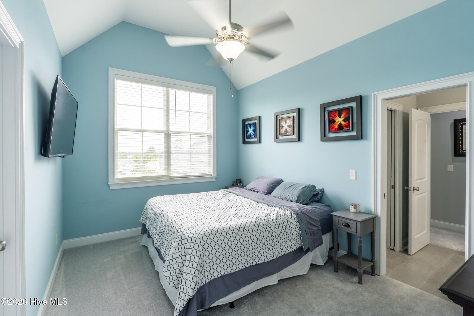
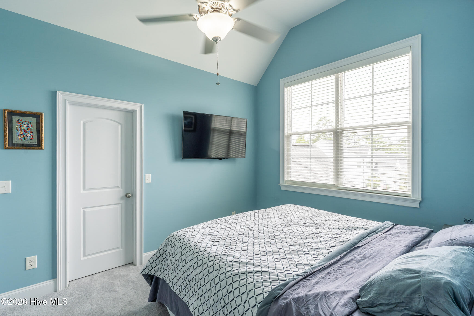
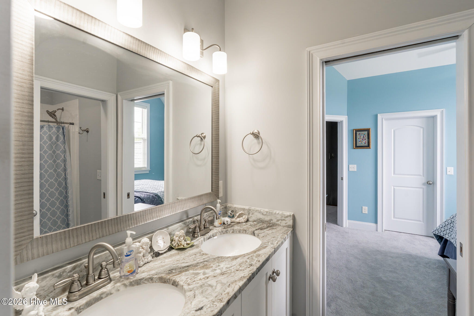
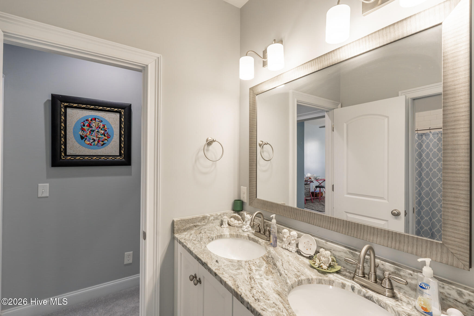
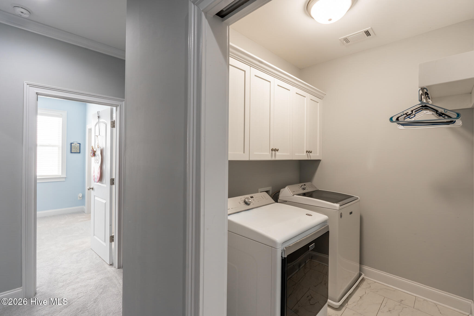
Inside, you'll find an incredibly versatile layout featuring two luxurious primary suites, one on the main level and another upstairs, making this home ideal for multigenerational living, extended guests, or ultimate privacy. A rare bonus is the two full laundry rooms, one on each level, adding everyday convenience that few homes can offer.
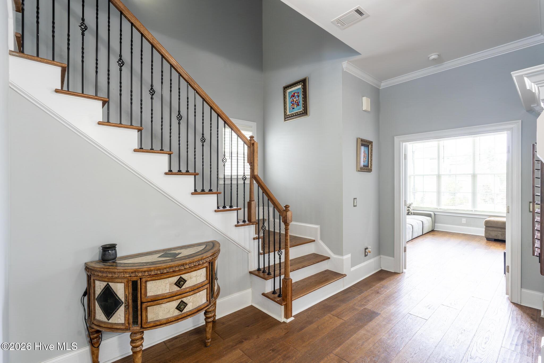
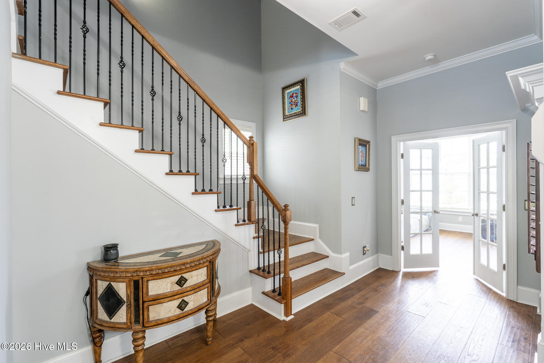
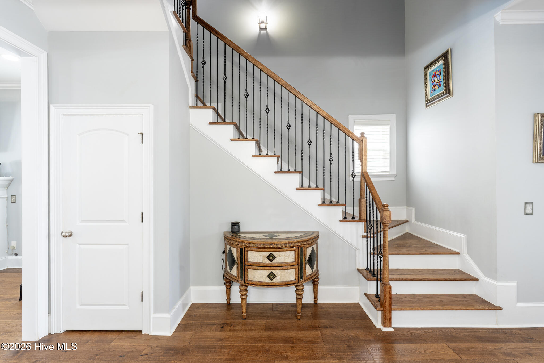
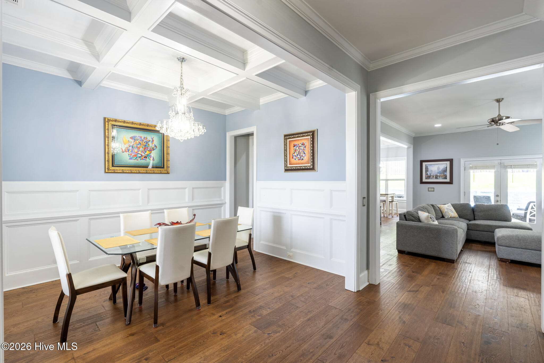
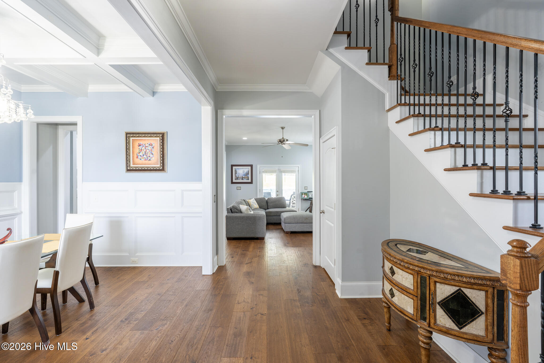
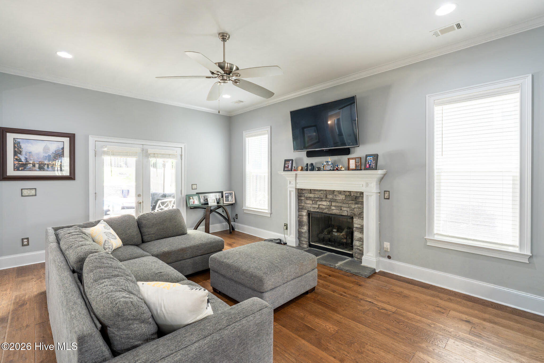
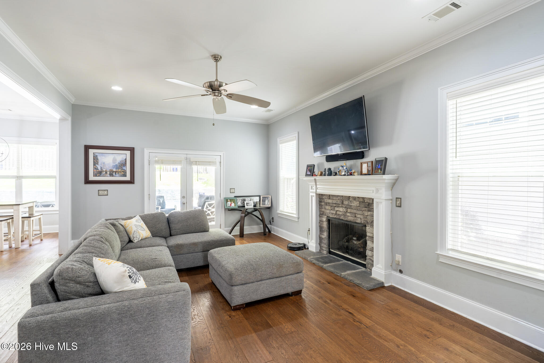
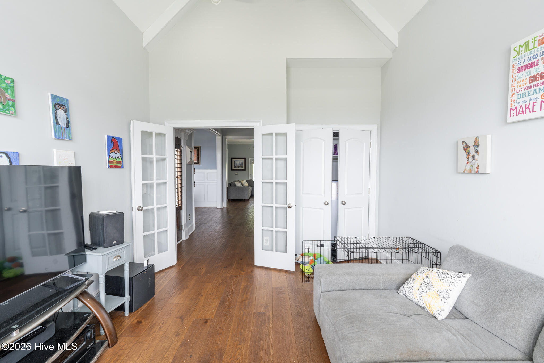
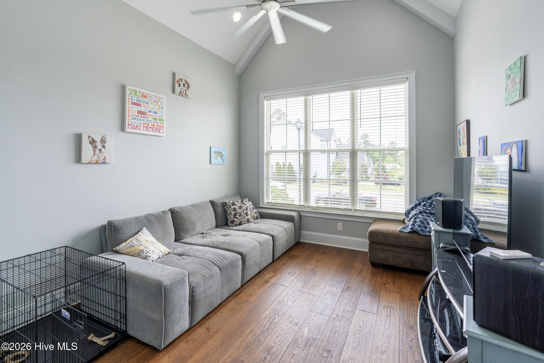
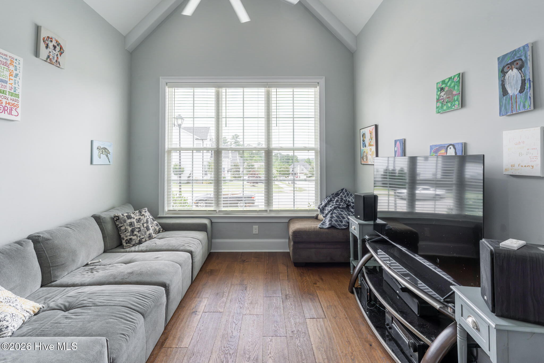
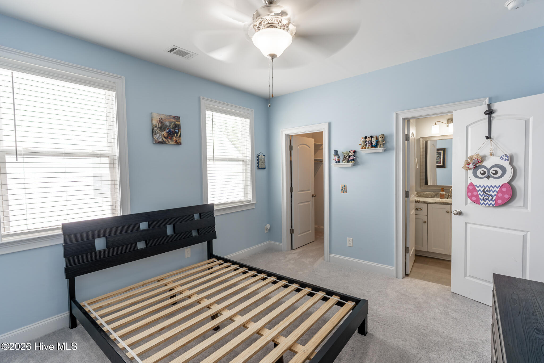
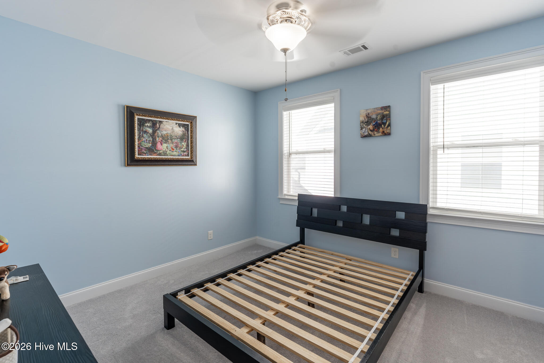
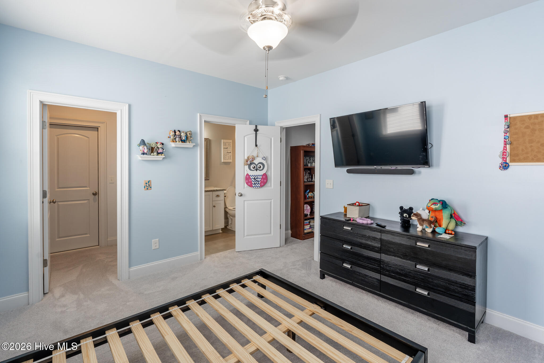
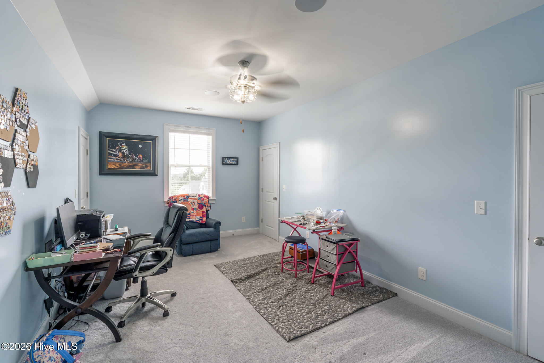
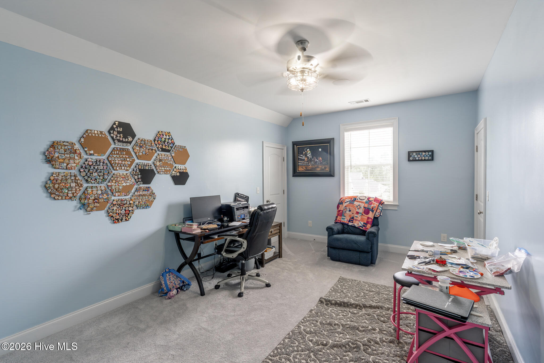
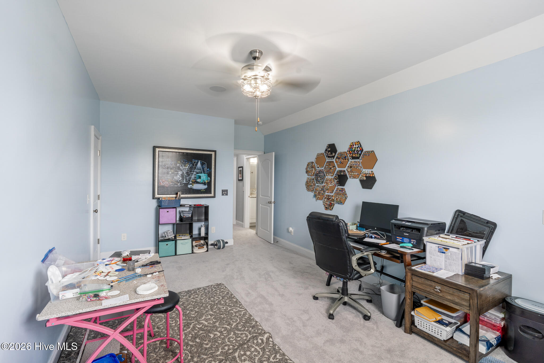
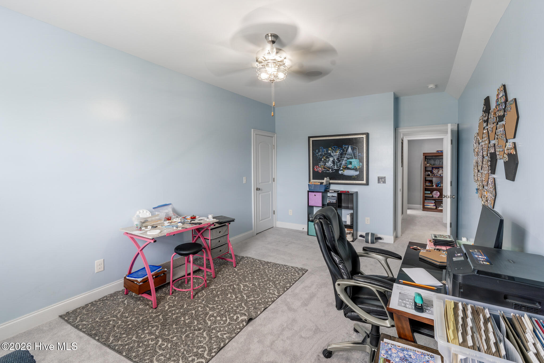
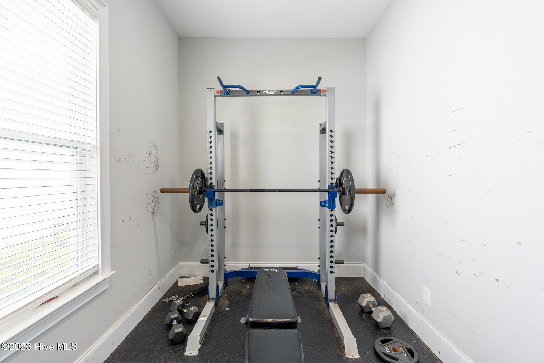
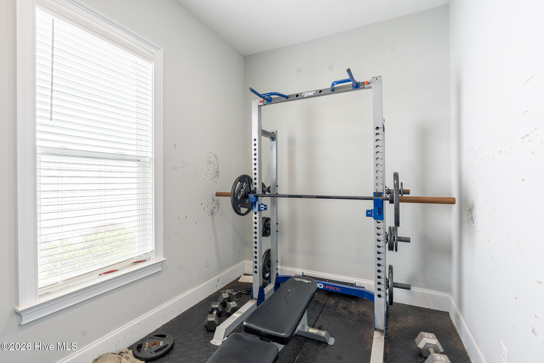
Designed with flexibility in mind, the home offers up to six bedrooms, with the main-level flex room featuring both a closet and window, making it perfect as a guest suite, executive office, playroom, home school room, or fitness space. Every bedroom includes its own walk-in closet, while soaring 10-foot ceilings on the main floor, a coffered great room ceiling, and a gas fireplace create an inviting space for gathering.
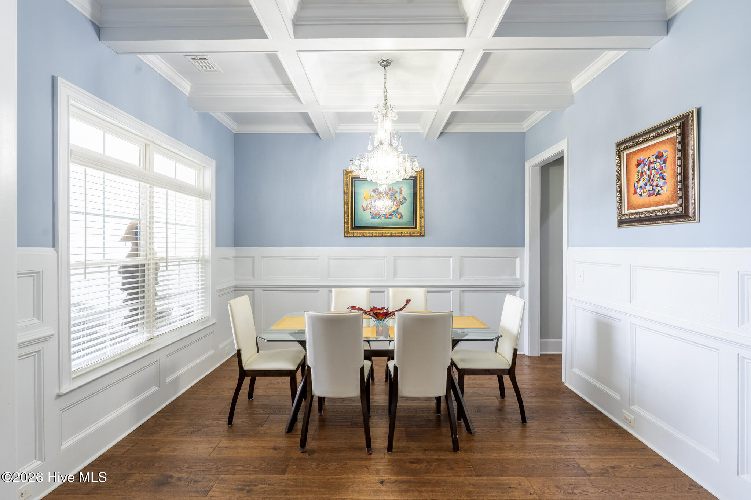
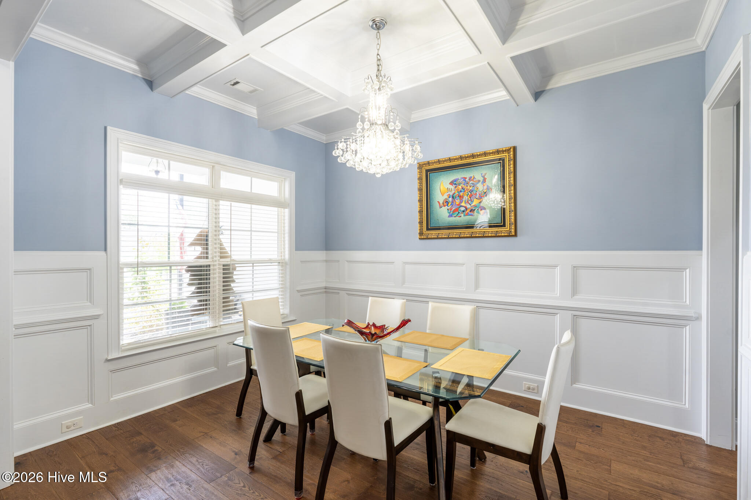
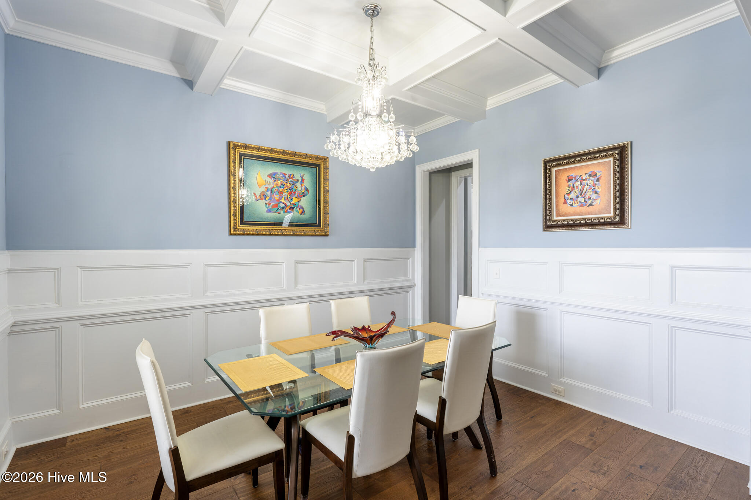
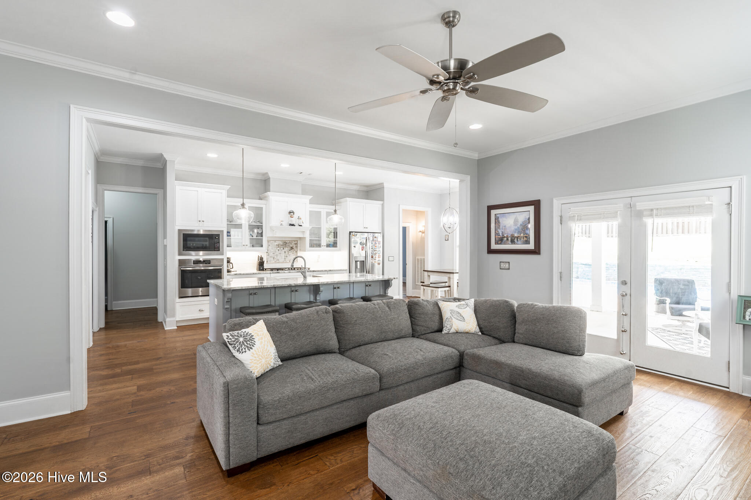
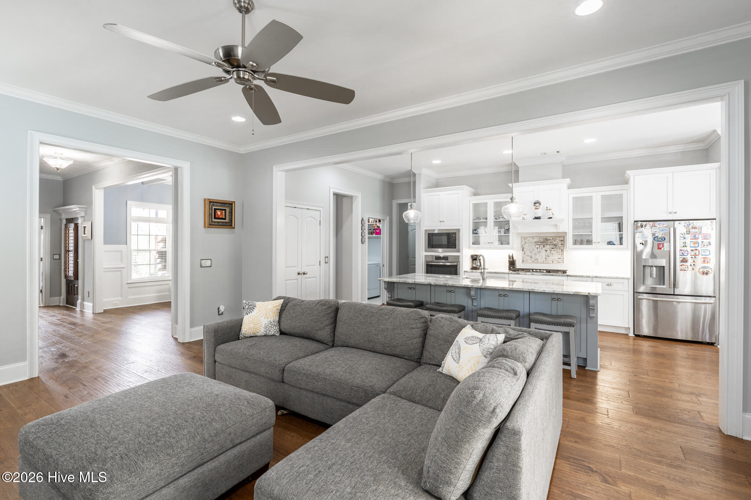
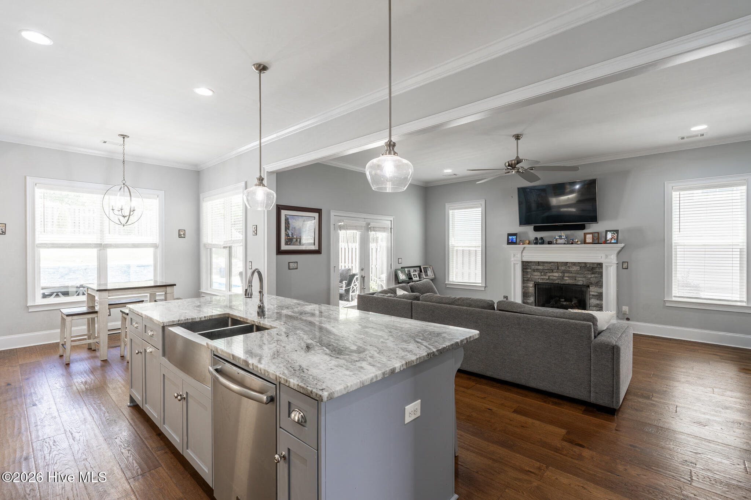
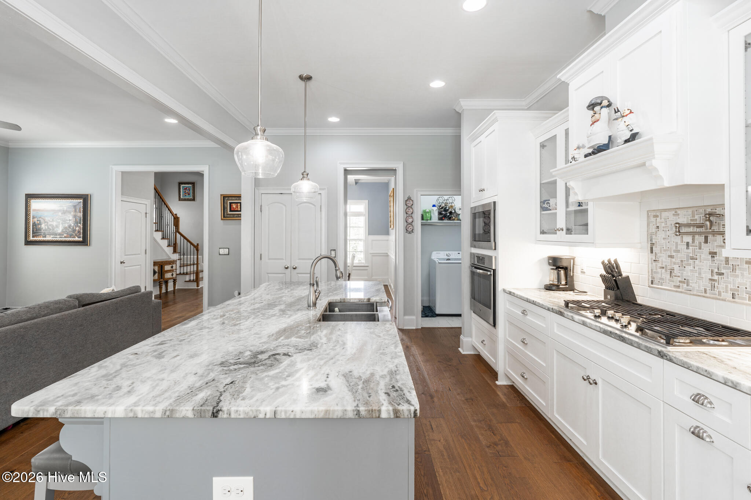
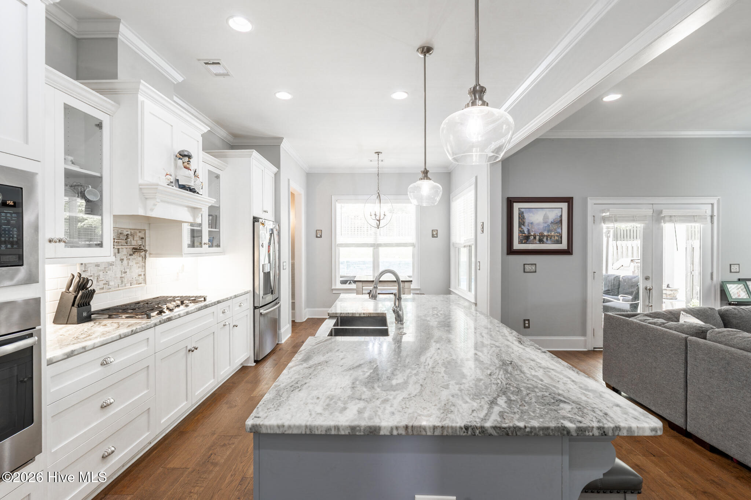
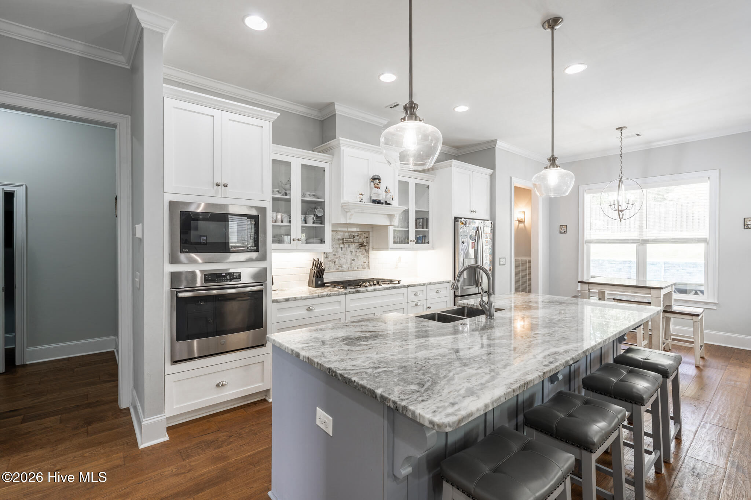
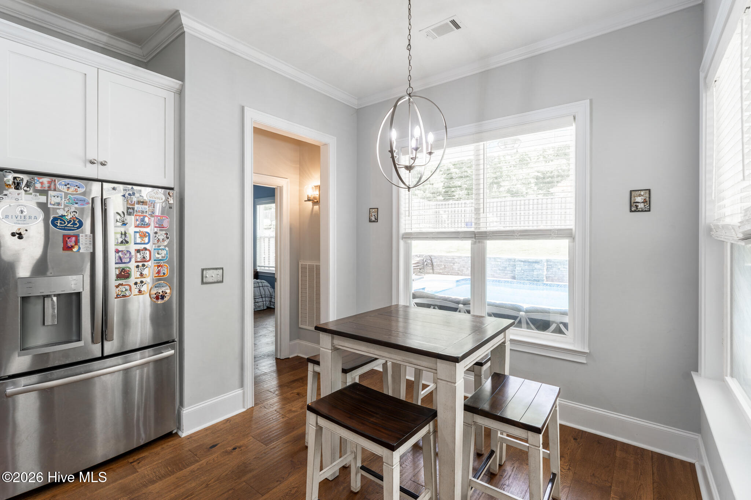
The heart of the home is the beautifully appointed kitchen, complete with custom cabinetry, granite countertops, stainless steel appliances, tile backsplash, and an oversized island overlooking the living and dining areas--perfect for entertaining or everyday family life.
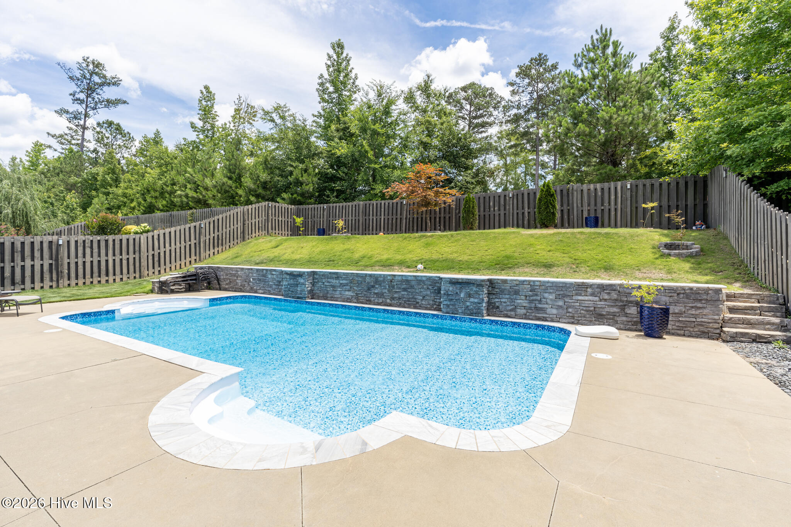
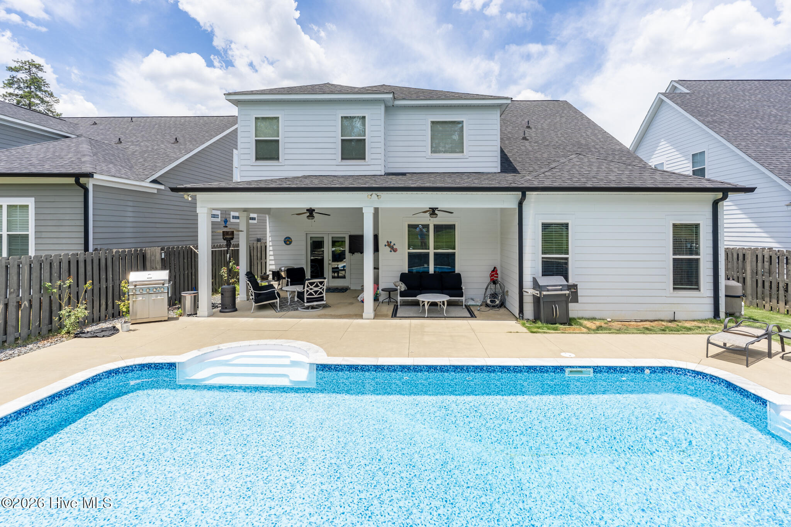
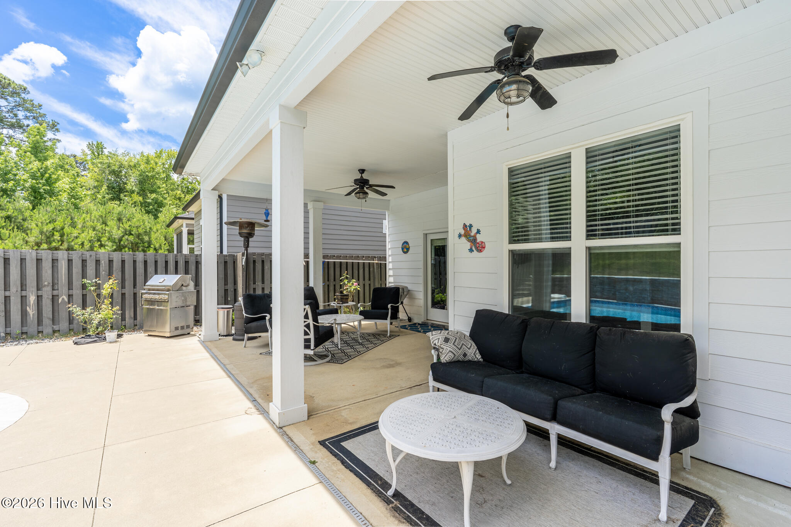
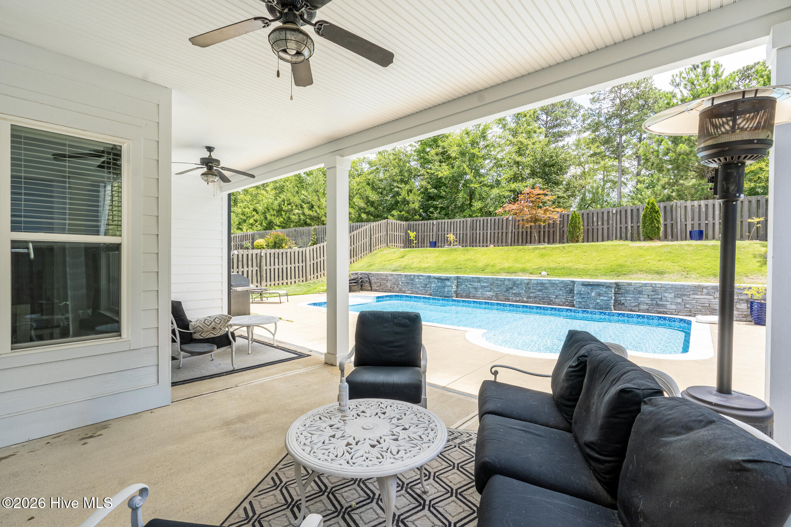
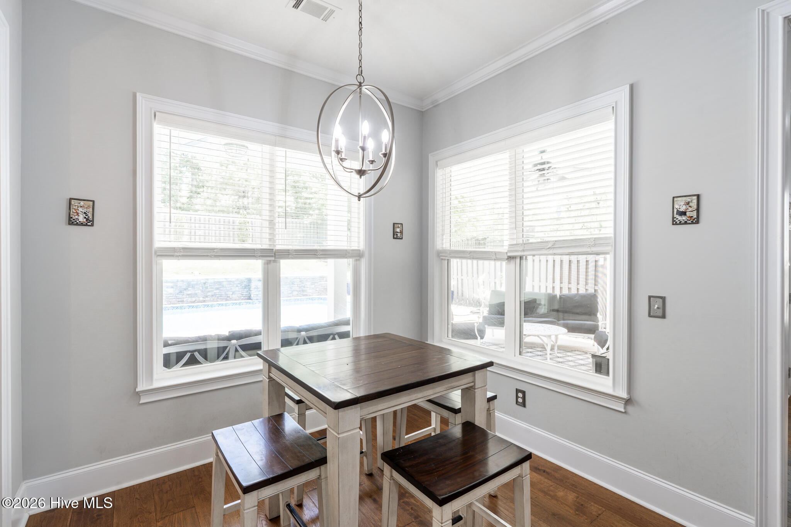
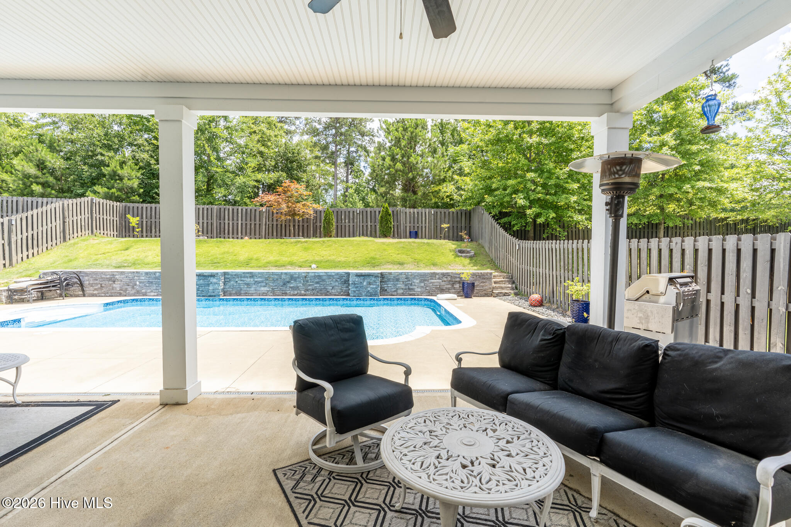
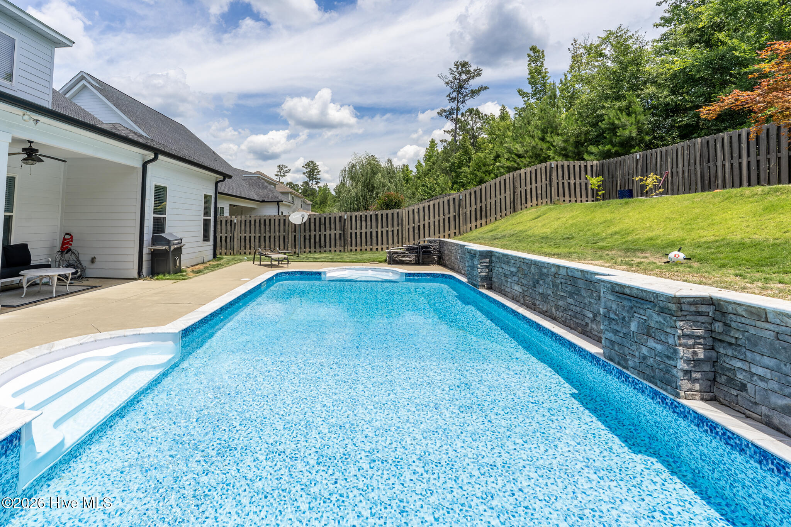
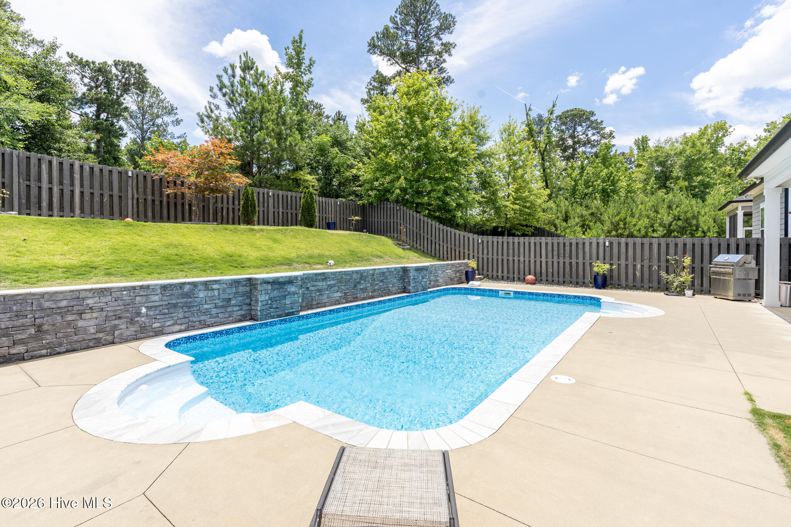
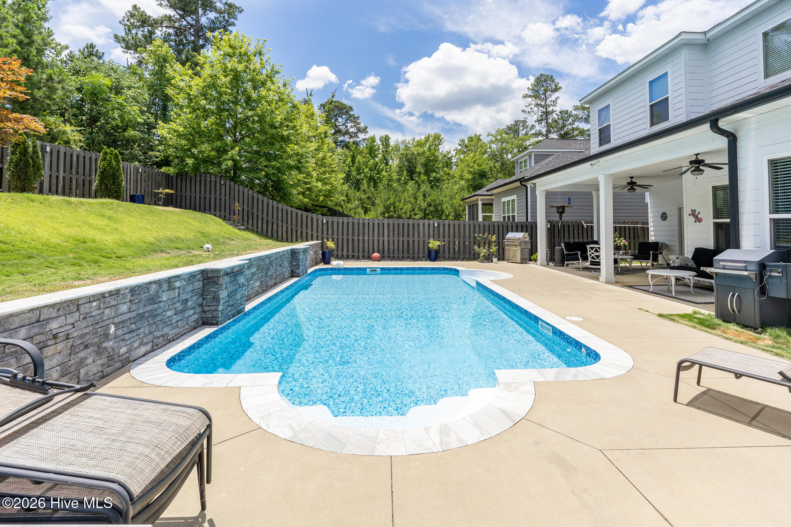
Step outside and discover your own private oasis. Professionally designed by Heffner Pools, the spectacular 16' x 32' saltwater pool is highlighted by dual waterfalls, a retaining wall, and a brand-new pool pump installed in 2026 with a pool linter backed by a limited 20-year warranty. Whether hosting summer gatherings or enjoying a quiet evening swim, this backyard was built to be enjoyed.
Thoughtful updates throughout the home include brand-new carpet across the entire upper level installed in late 2025 with upgraded 8-pound padding, a Level 2 ChargePoint EV charger with a dedicated electrical panel installed in 2024, and a climate-controlled, insulated gym located within the garage. The home is also network-ready for today's connected lifestyle and offers exceptional storage with three walk-out attic storage areas in addition to a fourth attic space.
Located in the highly sought-after Chatsworth section of Riverwood Plantation, residents enjoy an unmatched lifestyle with neighborhood pools, miles of walking trails, parks, playgrounds, sidewalks, community events, and convenient golf cart access to nearby shopping and dining. All within the award-winning Greenbrier High School district and just minutes from Evans' best restaurants, medical facilities, and everyday conveniences.
Homes offering this combination of space, flexibility, thoughtful upgrades, and resort-style outdoor living rarely become available. This is Riverwood living at its finest.
Perfectly blending timeless design, exceptional functionality, and unforgettable outdoor living, this beautifully maintained PDH Builders Johnson II offers one of the community's most desirable floor plans.
Inside, you'll find an incredibly versatile layout featuring two luxurious primary suites, one on the main level and another upstairs, making this home ideal for multigenerational living, extended guests, or ultimate privacy. A rare bonus is the two full laundry rooms, one on each level, adding everyday convenience that few homes can offer.
Designed with flexibility in mind, the home offers up to six bedrooms, with the main-level flex room featuring both a closet and window, making it perfect as a guest suite, executive office, playroom, home school room, or fitness space. Every bedroom includes its own walk-in closet, while soaring 10-foot ceilings on the main floor, a coffered great room ceiling, and a gas fireplace create an inviting space for gathering.
The heart of the home is the beautifully appointed kitchen, complete with custom cabinetry, granite countertops, stainless steel appliances, tile backsplash, and an oversized island overlooking the living and dining areas--perfect for entertaining or everyday family life.
Step outside and discover your own private oasis. Professionally designed by Heffner Pools, the spectacular 16' x 32' saltwater pool is highlighted by dual waterfalls, a retaining wall, and a brand-new pool pump installed in 2026 with a pool linter backed by a limited 20-year warranty. Whether hosting summer gatherings or enjoying a quiet evening swim, this backyard was built to be enjoyed.
Thoughtful updates throughout the home include brand-new carpet across the entire upper level installed in late 2025 with upgraded 8-pound padding, a Level 2 ChargePoint EV charger with a dedicated electrical panel installed in 2024, and a climate-controlled, insulated gym located within the garage. The home is also network-ready for today's connected lifestyle and offers exceptional storage with three walk-out attic storage areas in addition to a fourth attic space.
Located in the highly sought-after Chatsworth section of Riverwood Plantation, residents enjoy an unmatched lifestyle with neighborhood pools, miles of walking trails, parks, playgrounds, sidewalks, community events, and convenient golf cart access to nearby shopping and dining. All within the award-winning Greenbrier High School district and just minutes from Evans' best restaurants, medical facilities, and everyday conveniences.
Homes offering this combination of space, flexibility, thoughtful upgrades, and resort-style outdoor living rarely become available. This is Riverwood living at its finest.
Property
| Bedroom | 6 |
| Bath | 4 |
| Half Bath | 1 |
| Year Built | 2018 |
| Approximate sq. ft | 3,424 |
Room Dimensions
Area Schools
| Elementary: | Greenbrier |
| Middle: | Greenbrier |
| High: | Greenbrier |
Features
, , Garage
The data relating to real estate for sale on this web site comes in part from the Broker Reciprocity Program of G.A.A.R. - MLS. Real estate listings held by brokerage firms other than Greg Honeymichael are marked with the Broker Reciprocity logo and detailed information about them includes the name of the listing brokers.
Information deemed reliable but subject to verification by all parties.
Information deemed reliable but subject to verification by all parties.