4098 Dewaal Street
Evans, GA 30809
4 bed, 4 bath, 2942 sqft
$525,000
MLS# 100591513
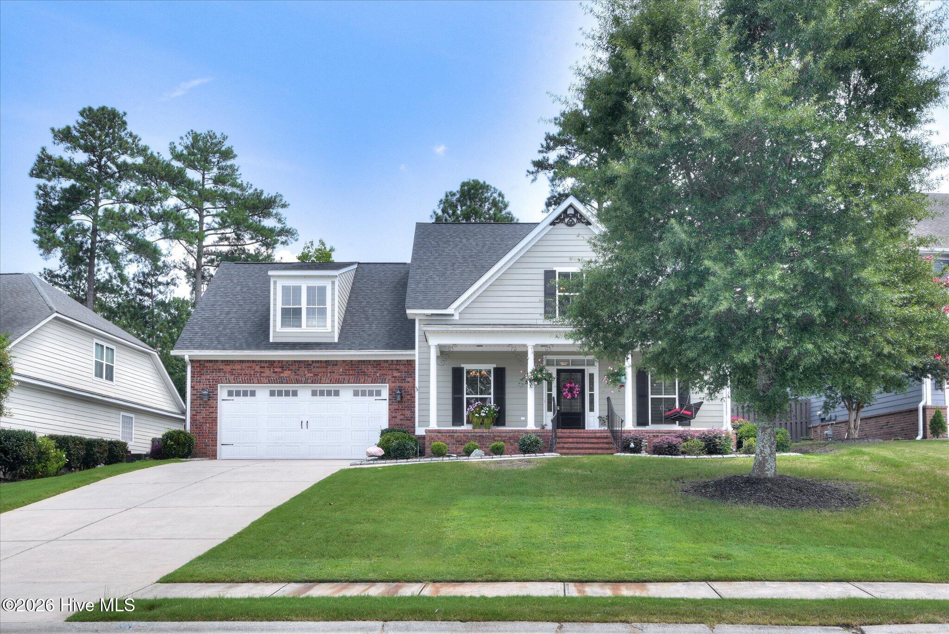
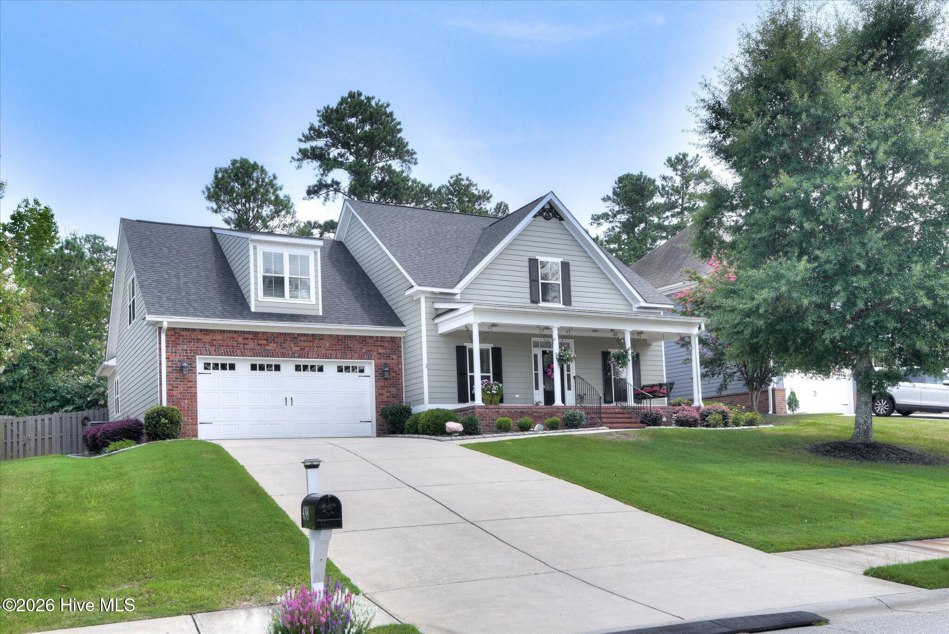
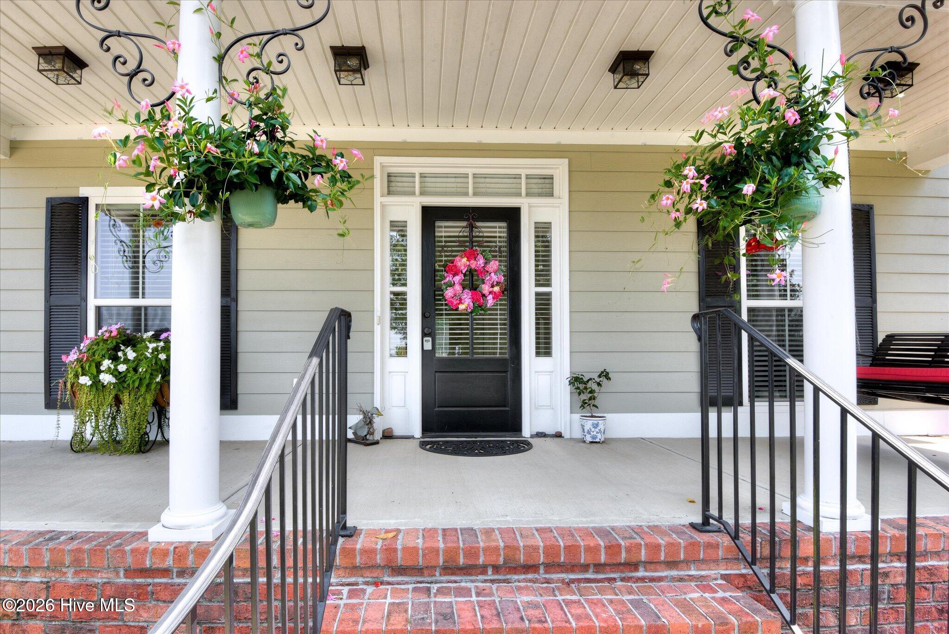
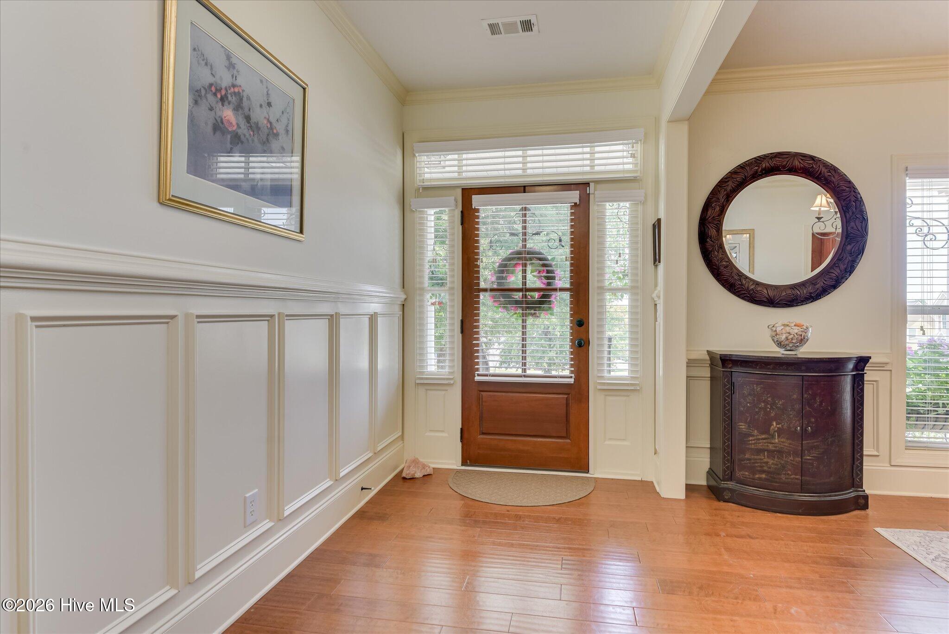
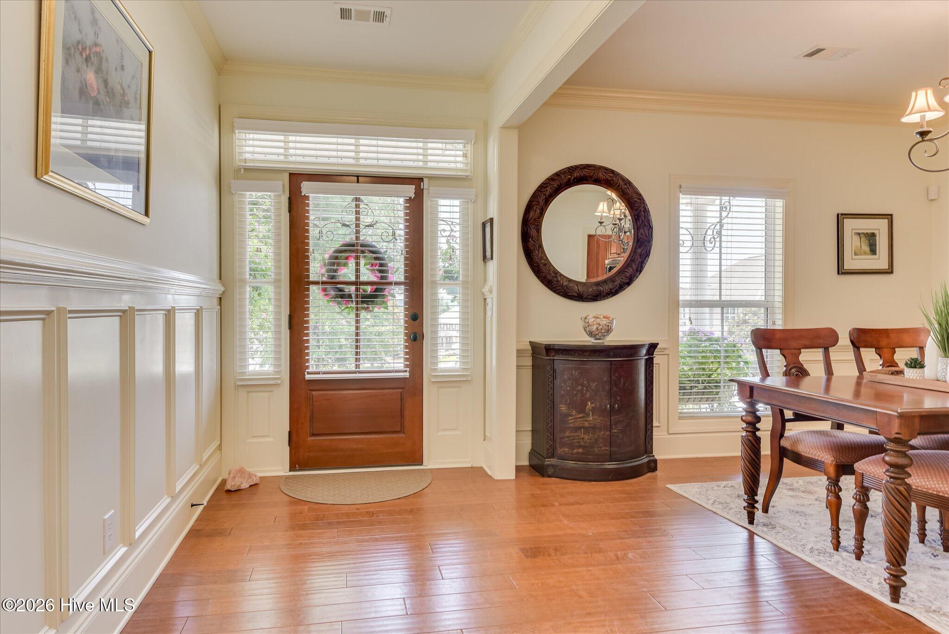
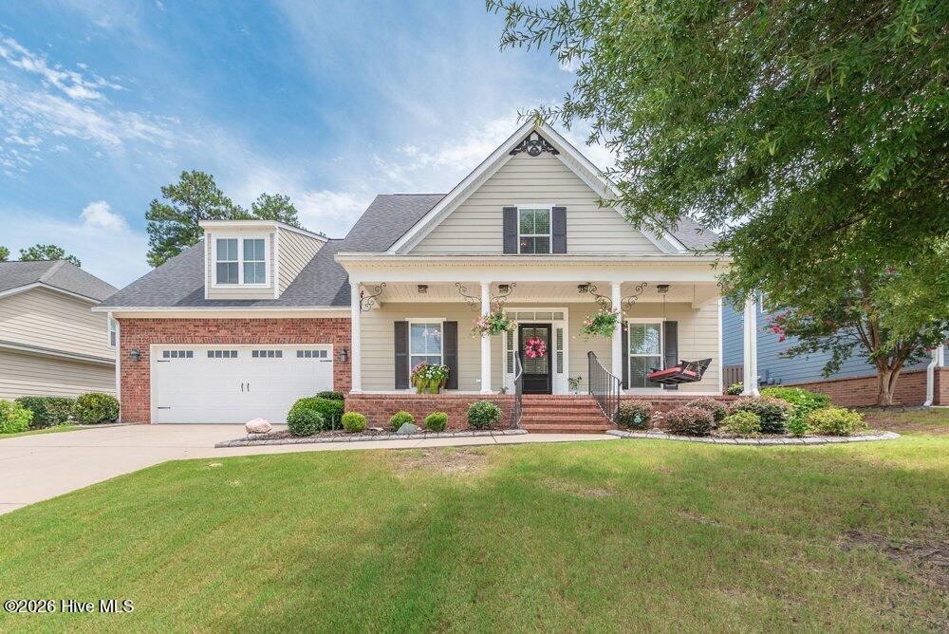
Welcome to Riverwood Plantation, where comfort, style, and an unbeatable location come together! This beautifully maintained home offers 4 bedrooms, 4 full bathrooms, and a spacious bonus room, all complemented by a charming rocking chair front porch.
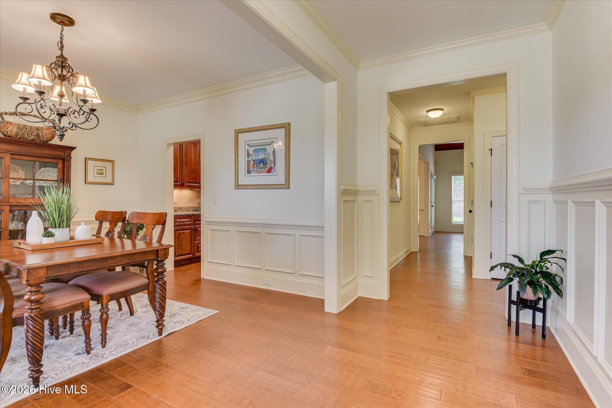
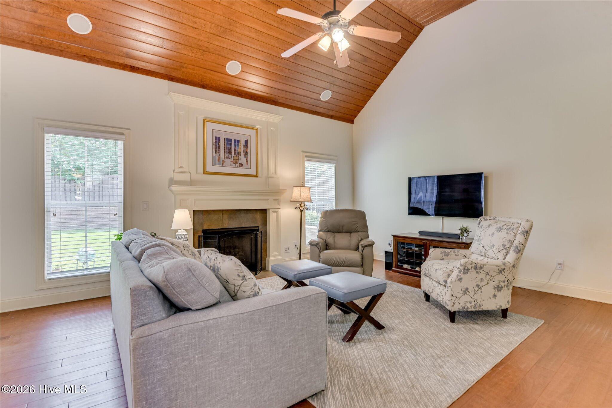
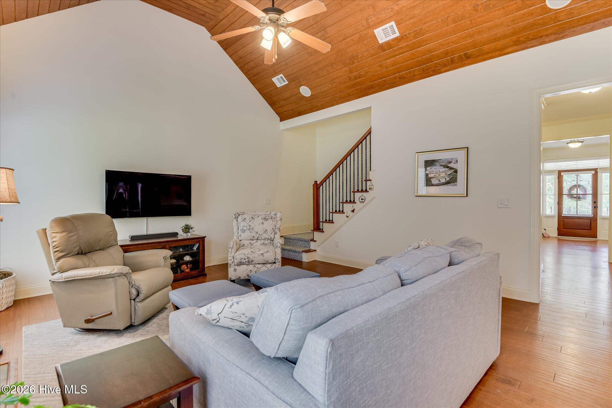
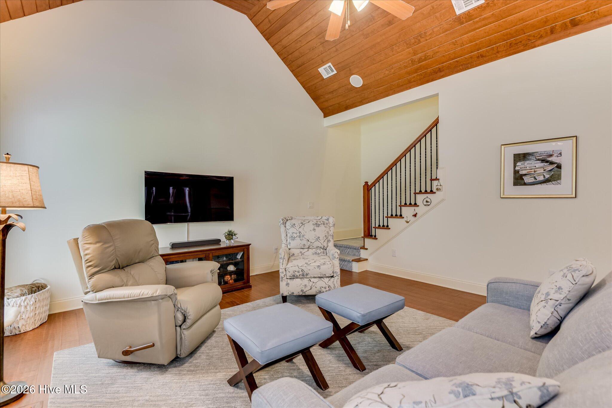
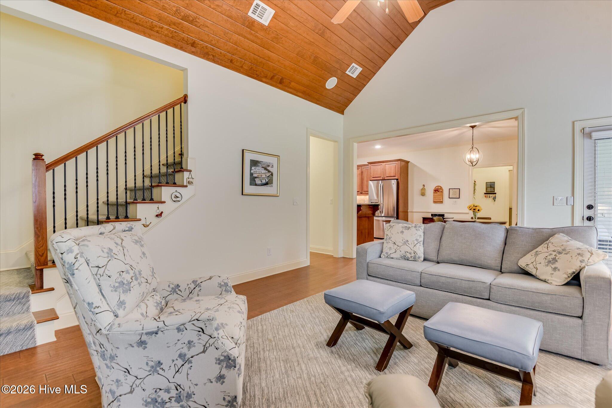
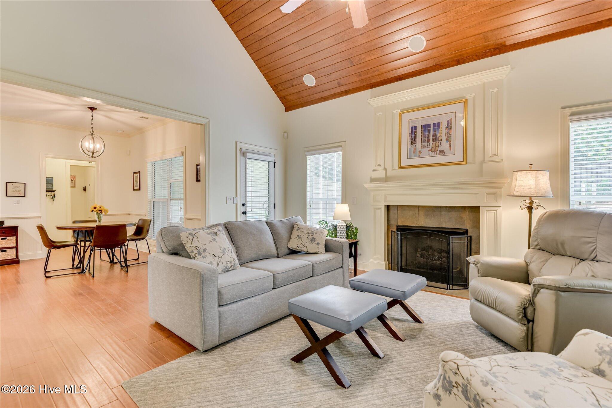
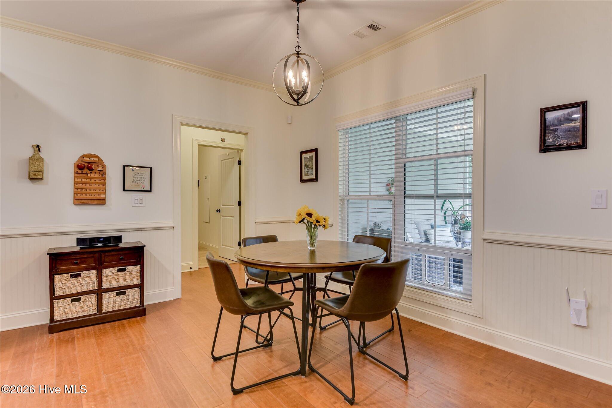
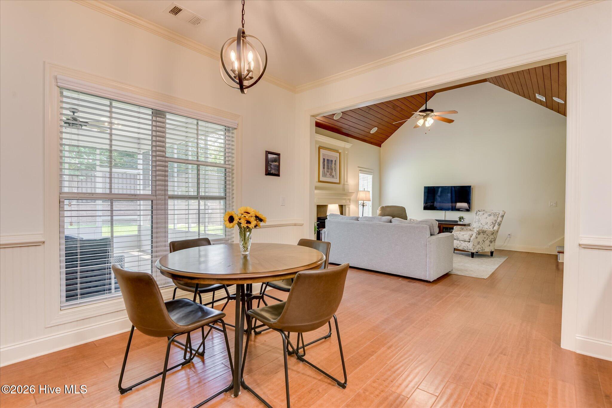
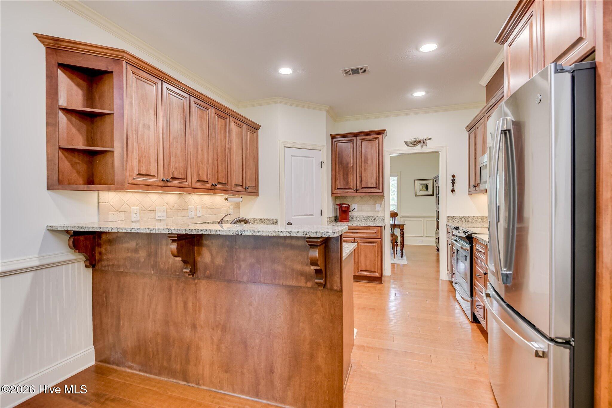
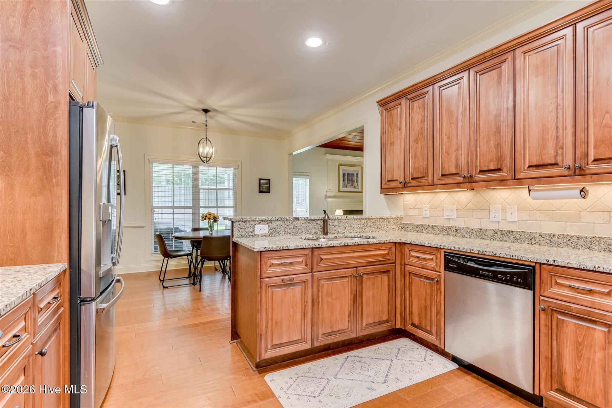
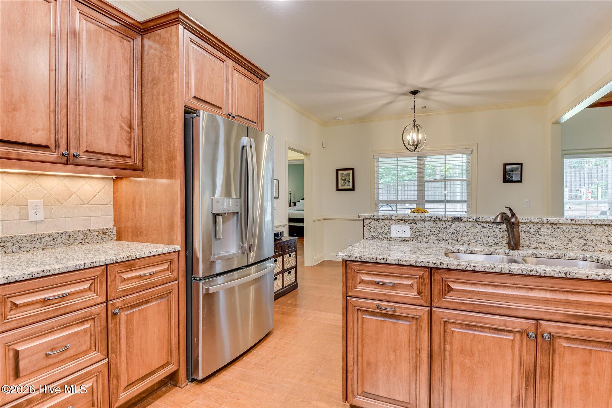
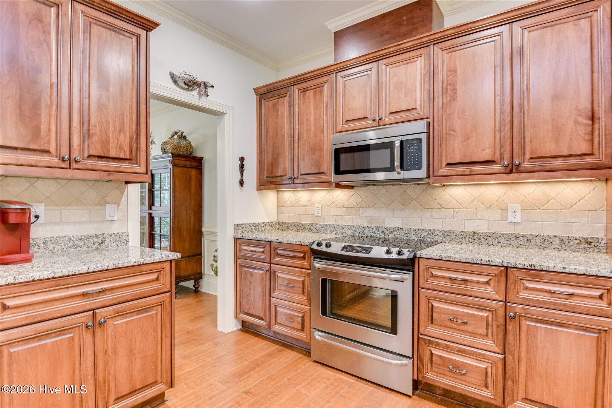
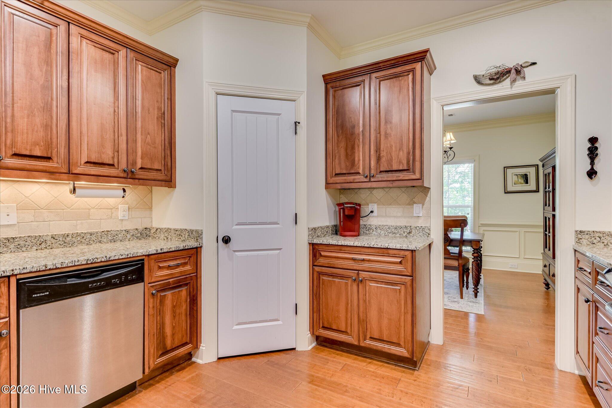
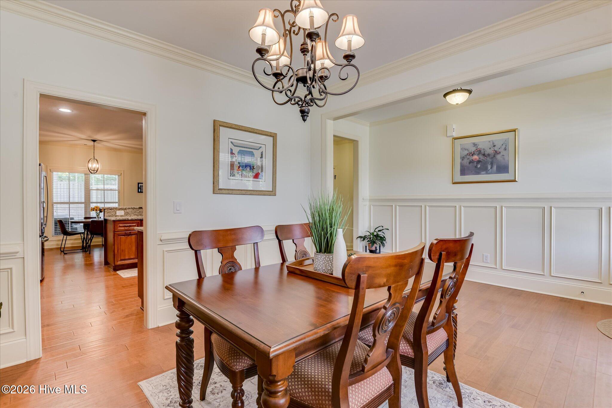
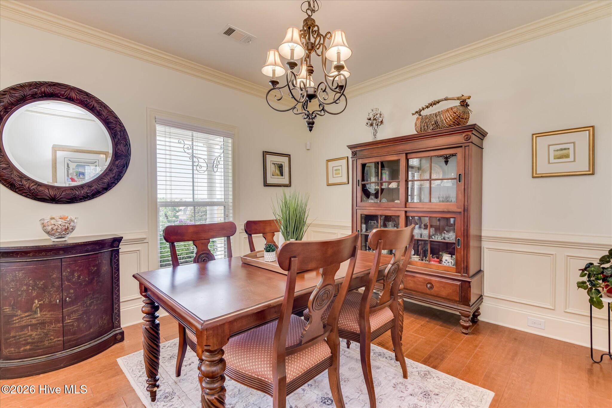
The well-appointed kitchen features gorgeous cabinetry, granite countertops, a breakfast area, and easy access to the formal dining room. The open-concept living room showcases a stunning vaulted tongue-and-groove ceiling and a cozy gas fireplace, creating the perfect gathering space for family and friends.
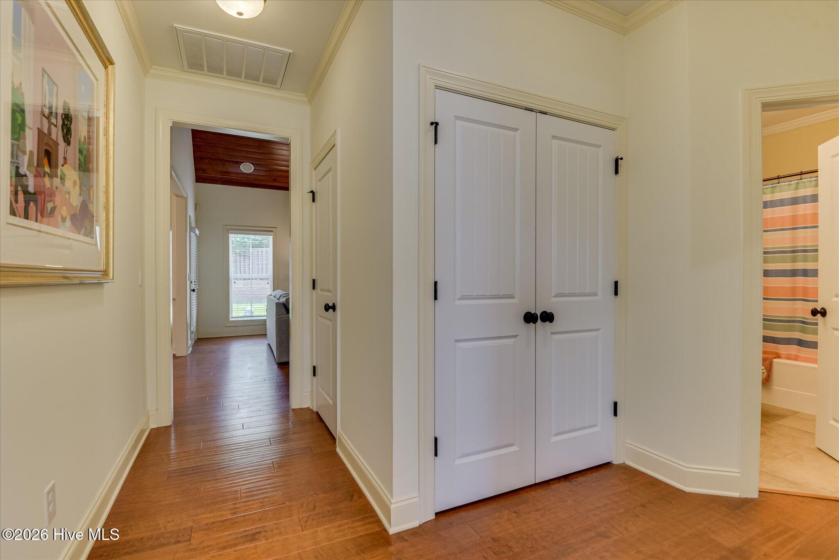
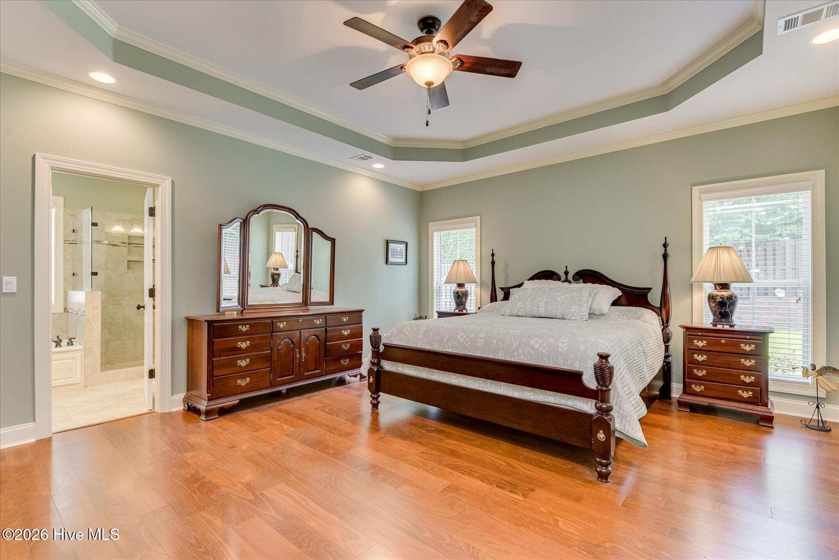
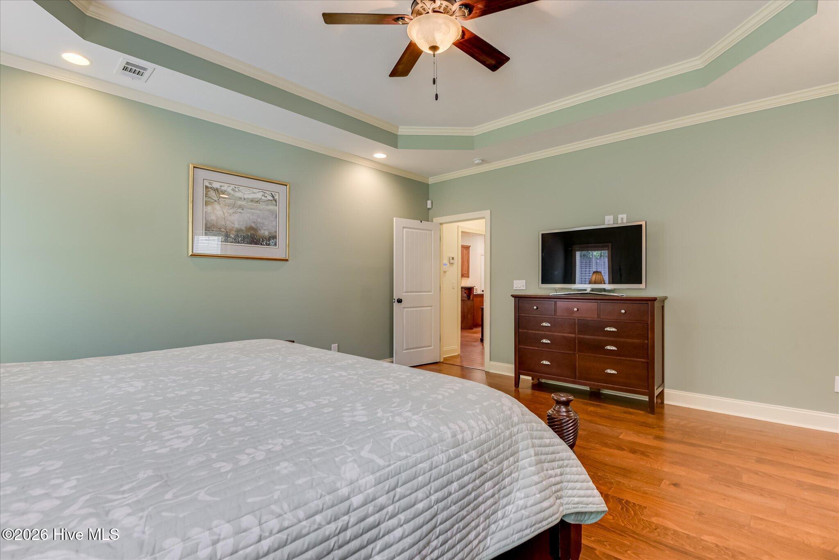
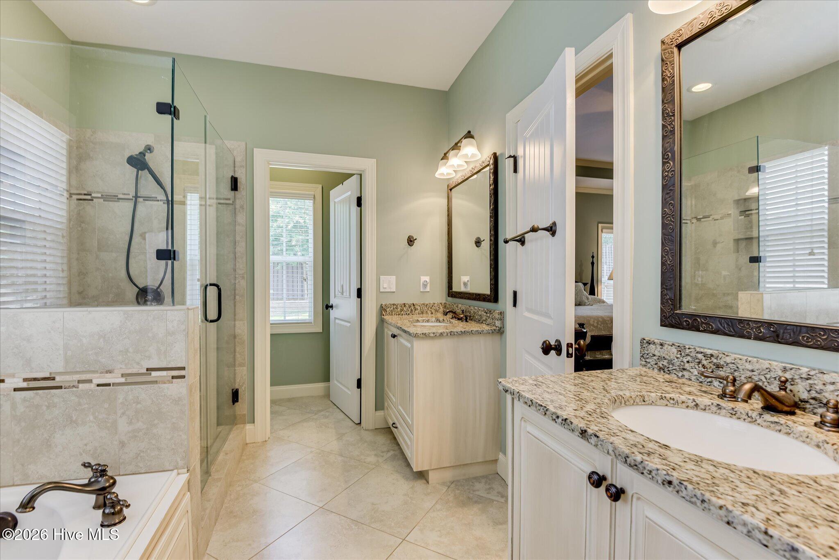
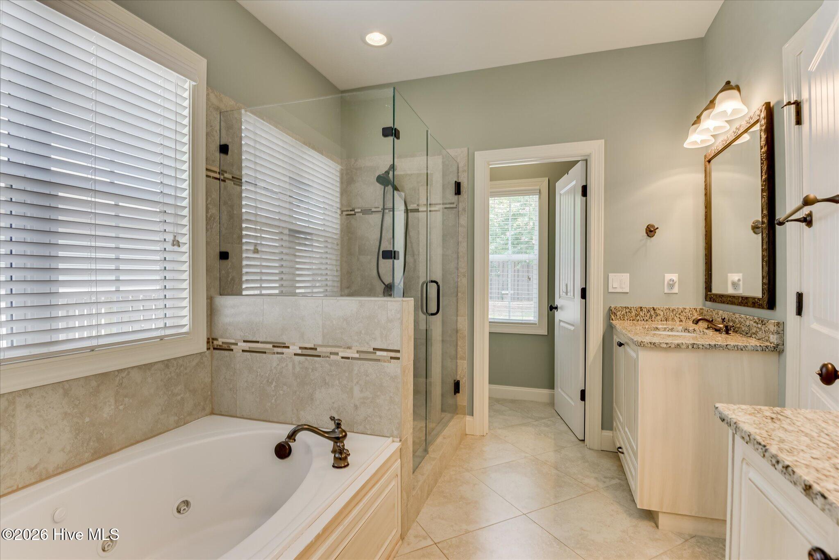
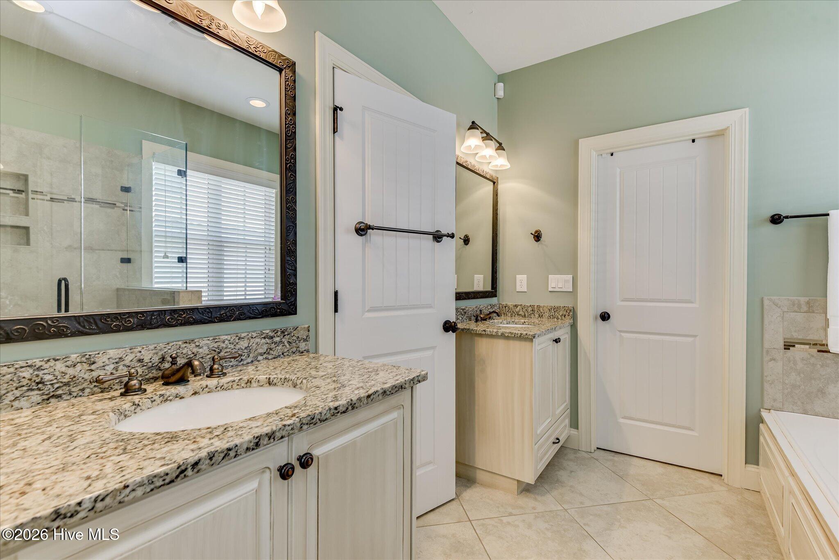
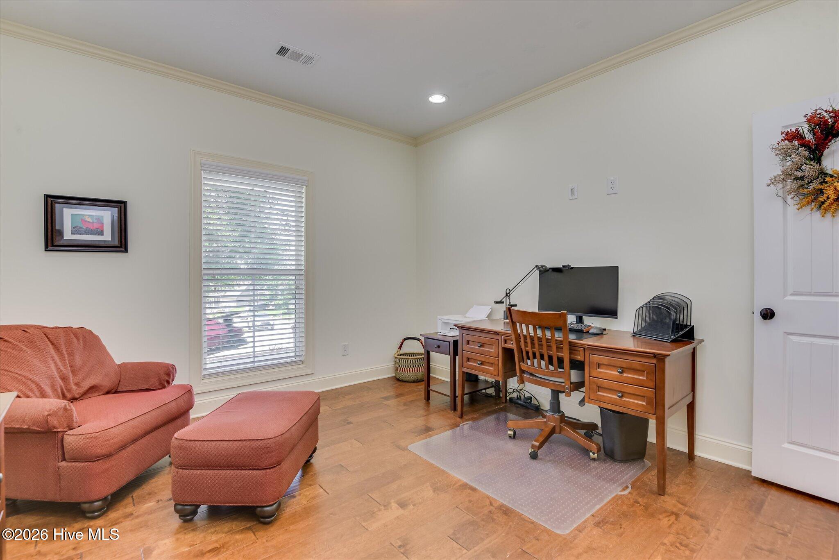
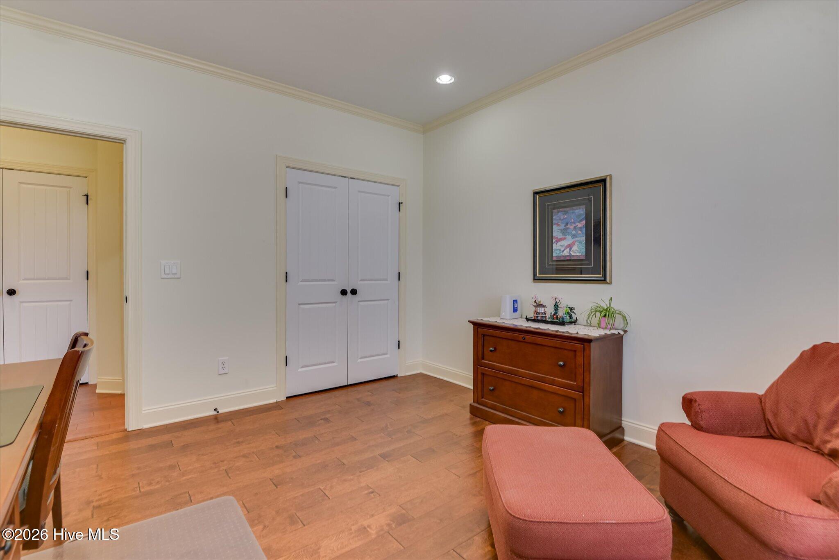
The main-level owner's suite is a private retreat with a walk-in closet, relaxing Jacuzzi soaking tub, tiled walk-in shower with a frameless glass door, and dual vanities. An additional main-level bedroom with a full bath offers flexibility for guests, a home office, or hobby space.
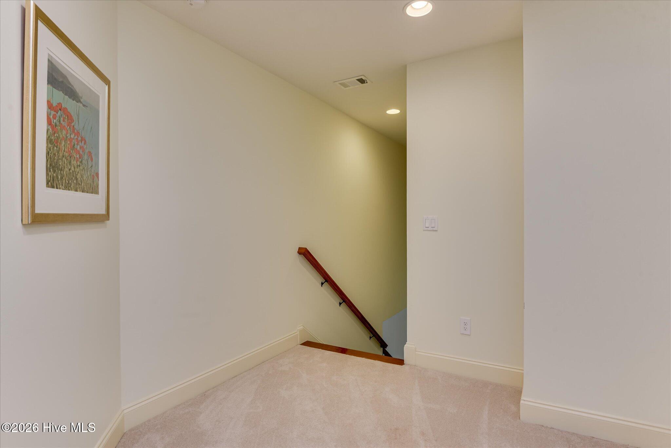
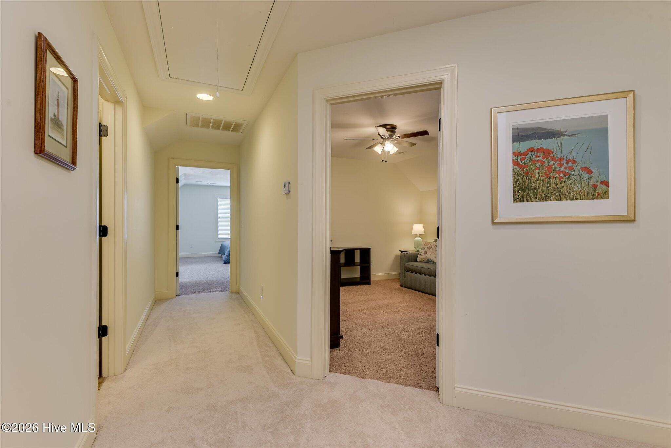
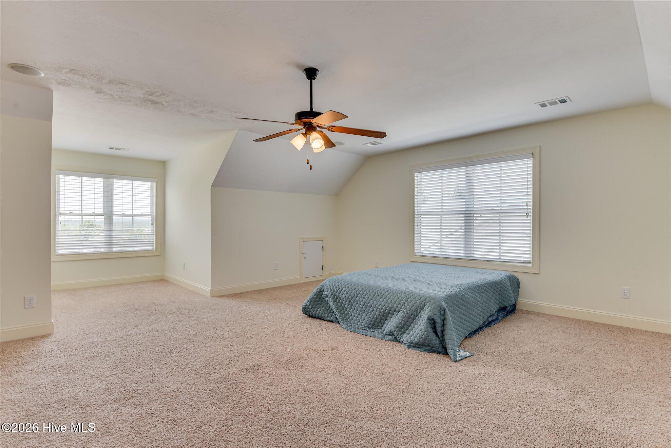
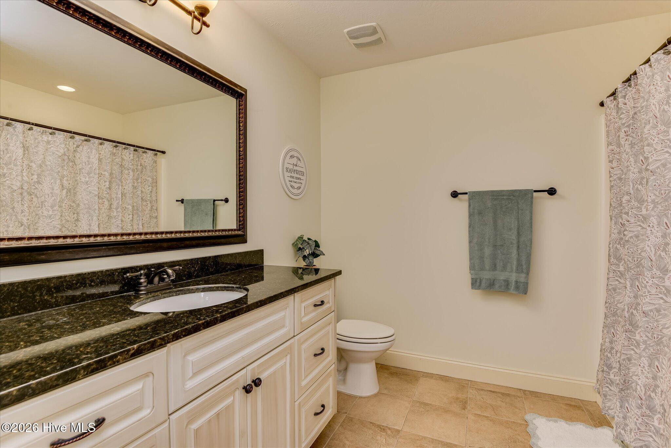
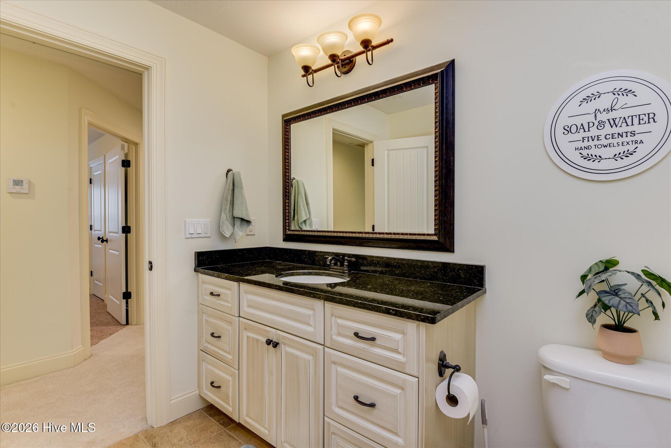
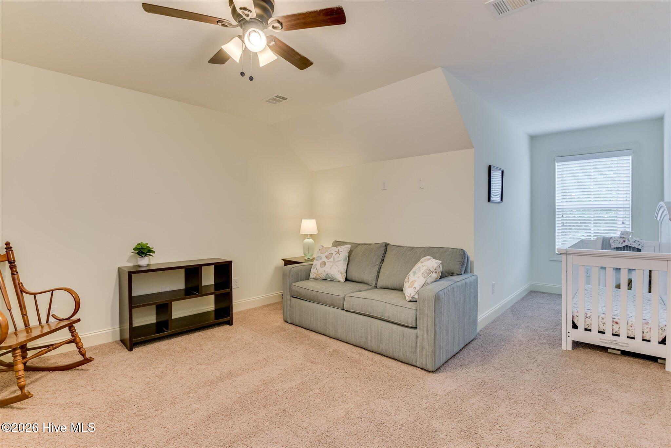
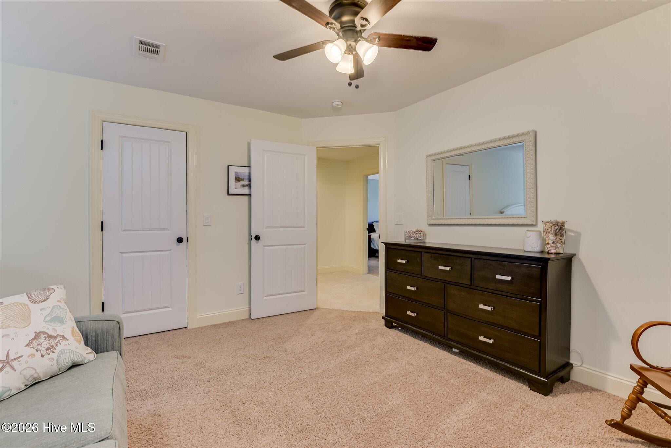
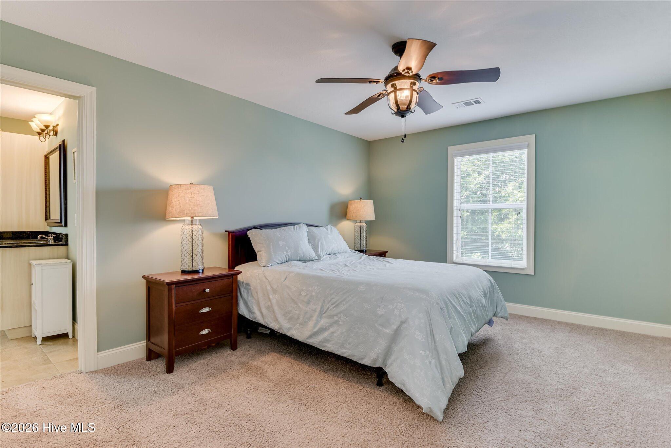
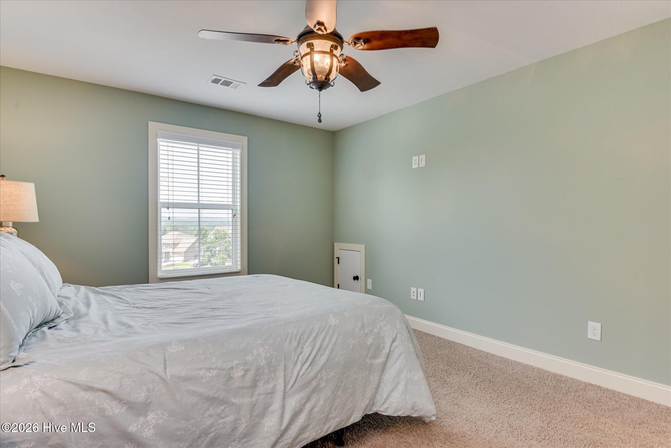
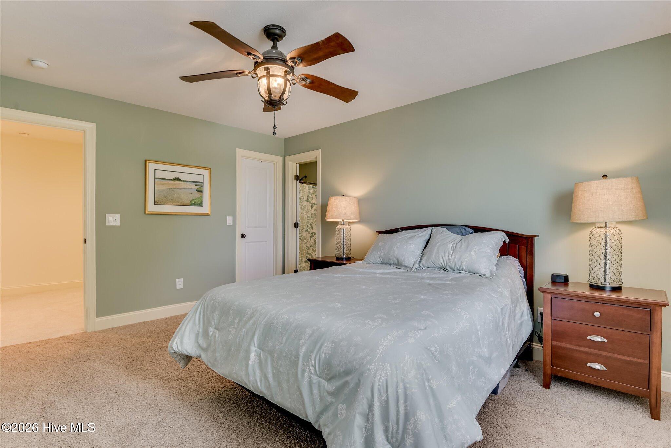
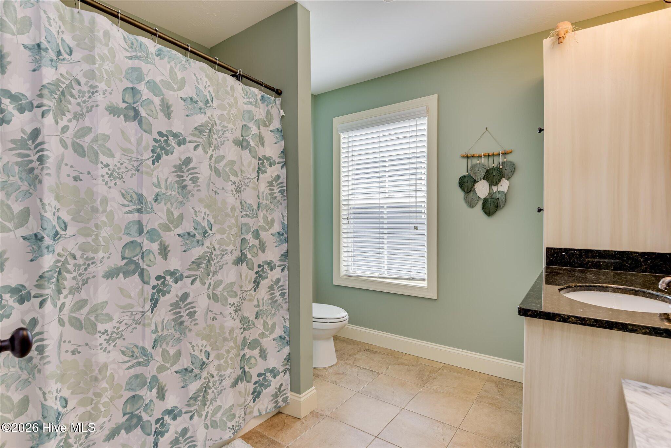
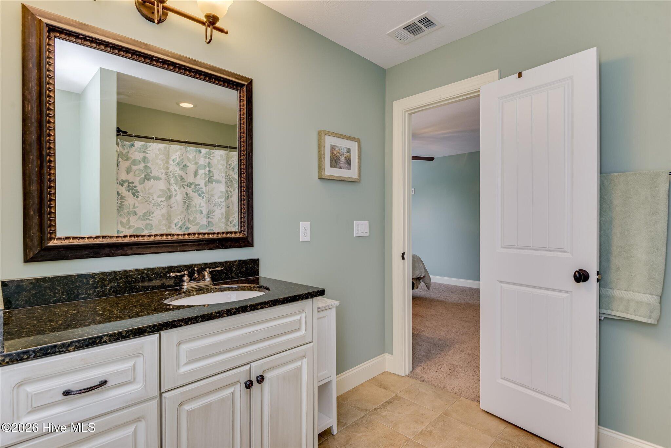
Upstairs, you'll find a third bedroom with its own private bath, a fourth bedroom, an additional full bath, and a large bonus room ideal for a media room, playroom, or home gym.
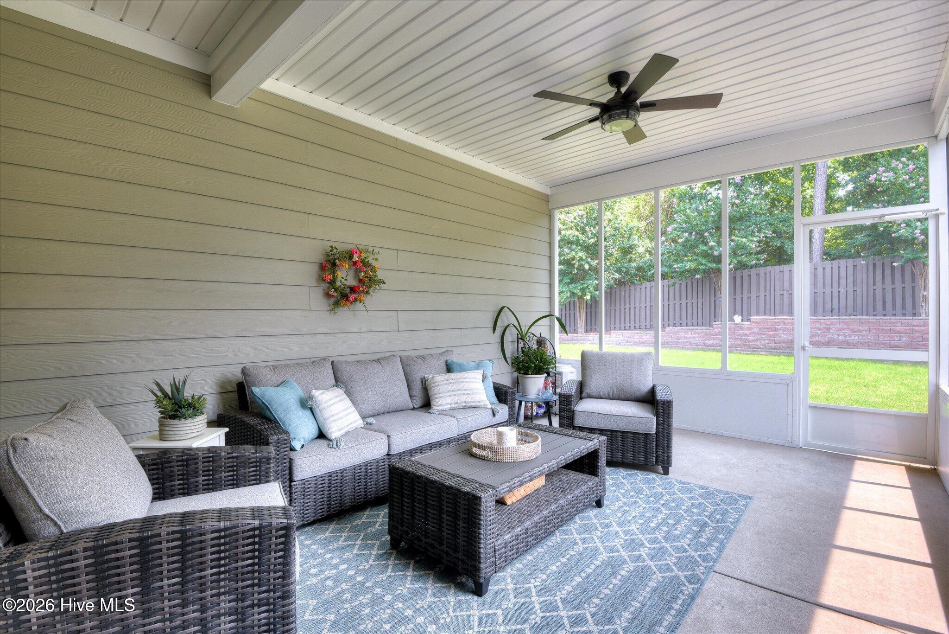
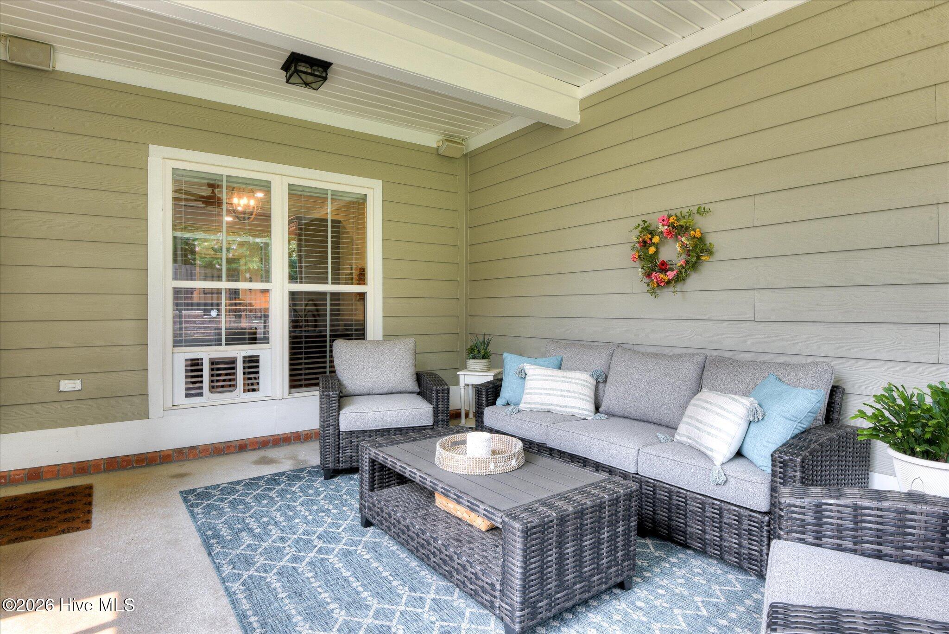
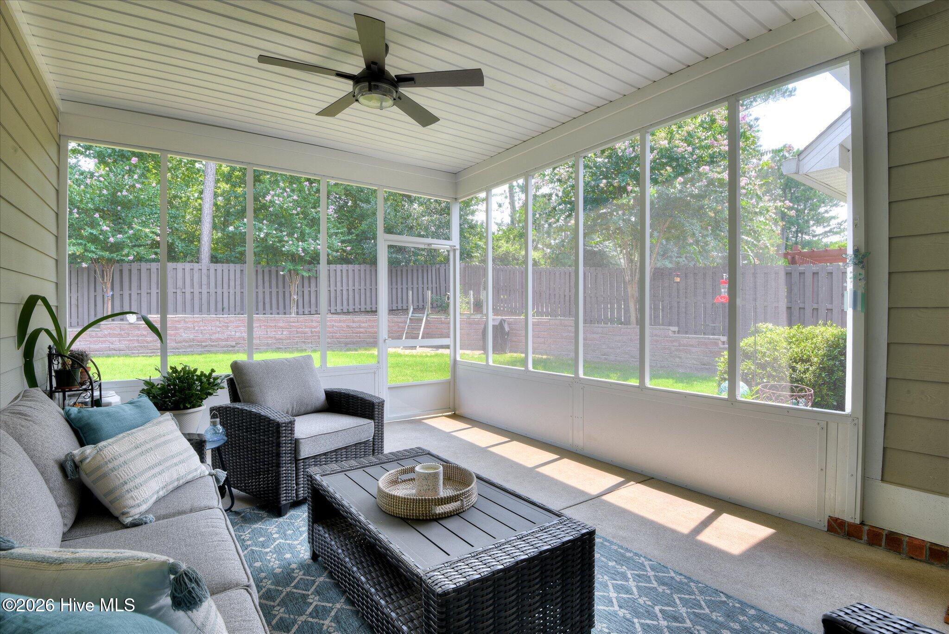
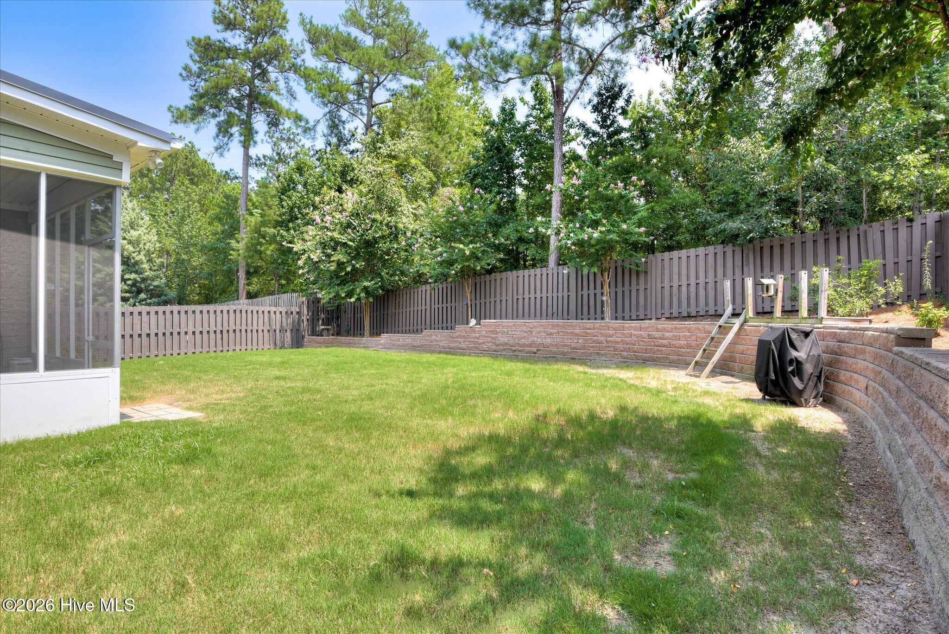
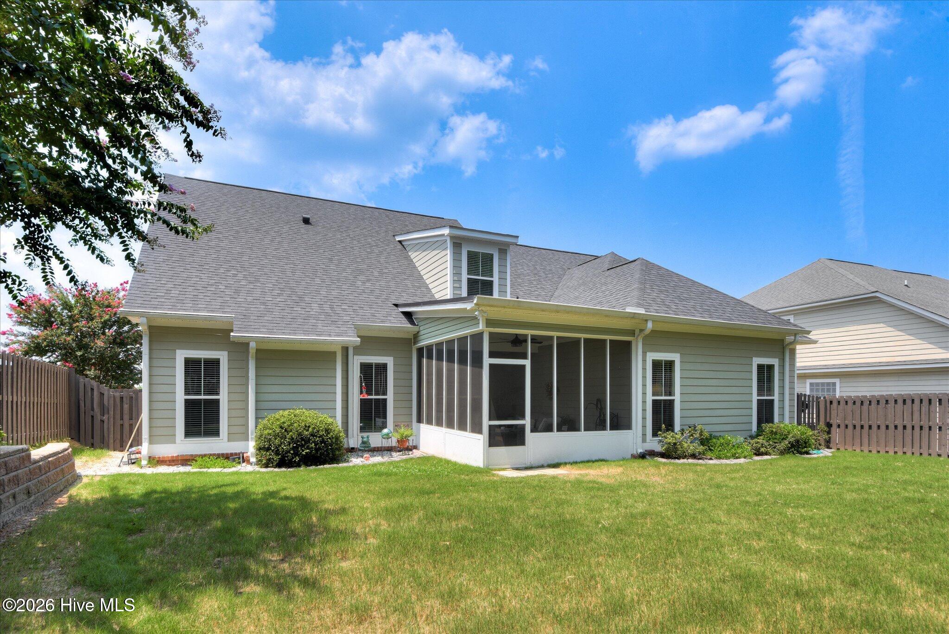
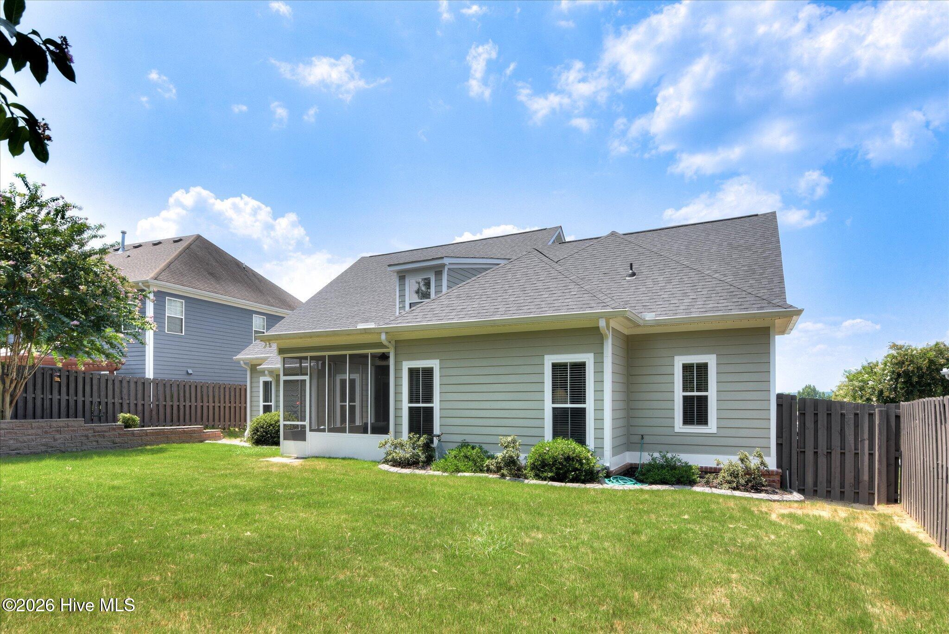
This home has been thoughtfully updated with a **new roof**, a **new screened-in back porch**, a **new French drain system in the backyard**, and **freshly landscaped flower beds with new plantings**, adding beauty, functionality, and peace of mind. The oversized garage easily accommodates larger vehicles while providing ample storage space.
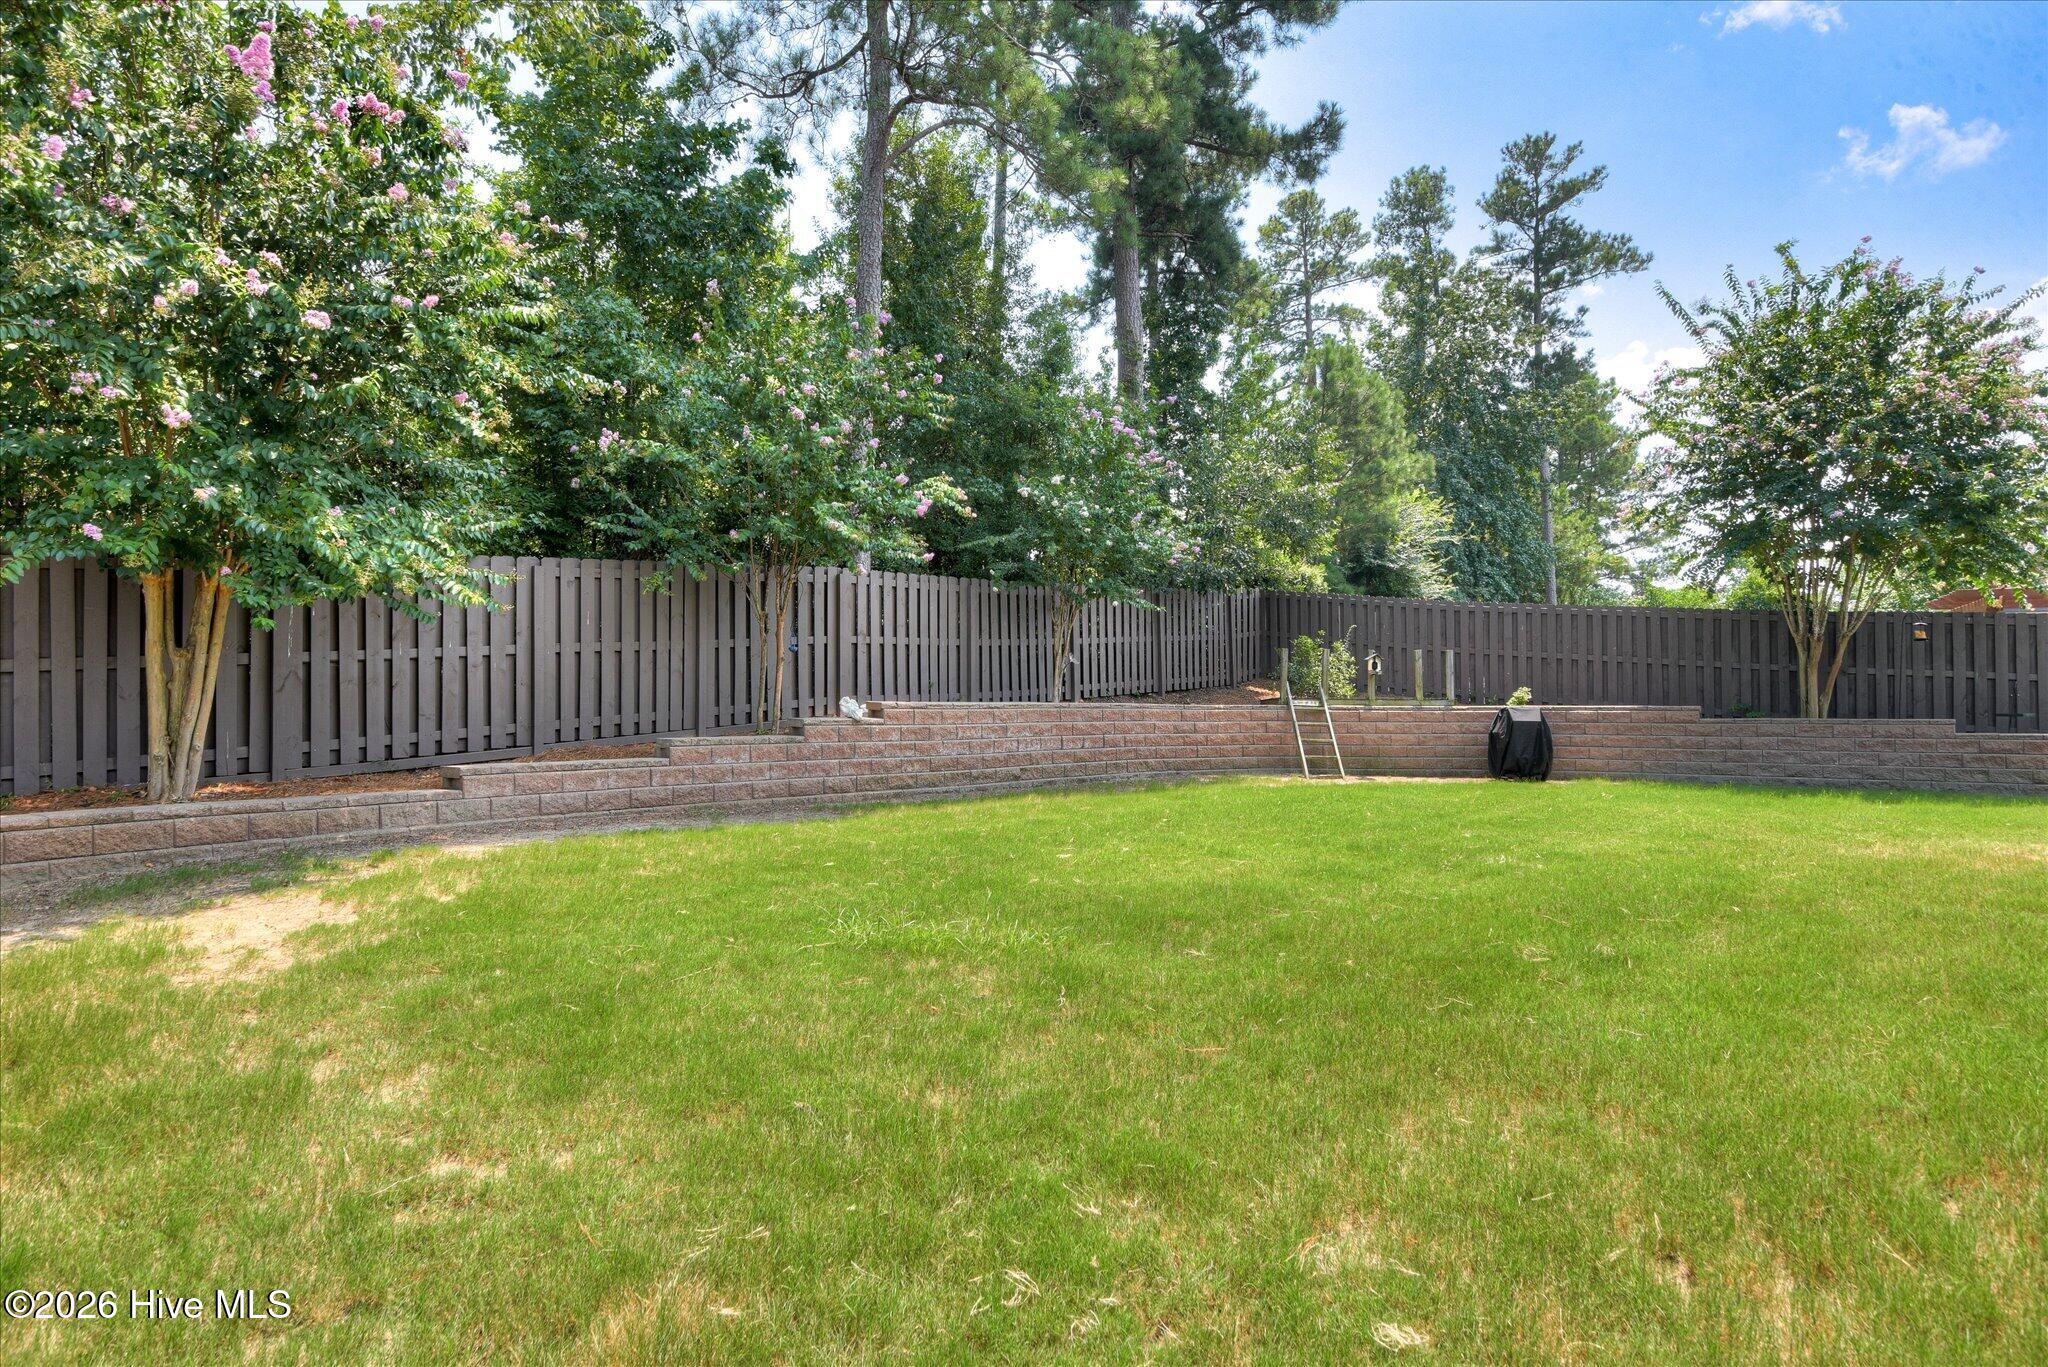
Bask in the comfort of the private, fenced backyard--perfect for relaxing, entertaining, or simply taking in the peaceful surroundings. Enjoy sipping coffee in the mornings and the gorgeous sunsets in the evenings from the screened-in back porch.
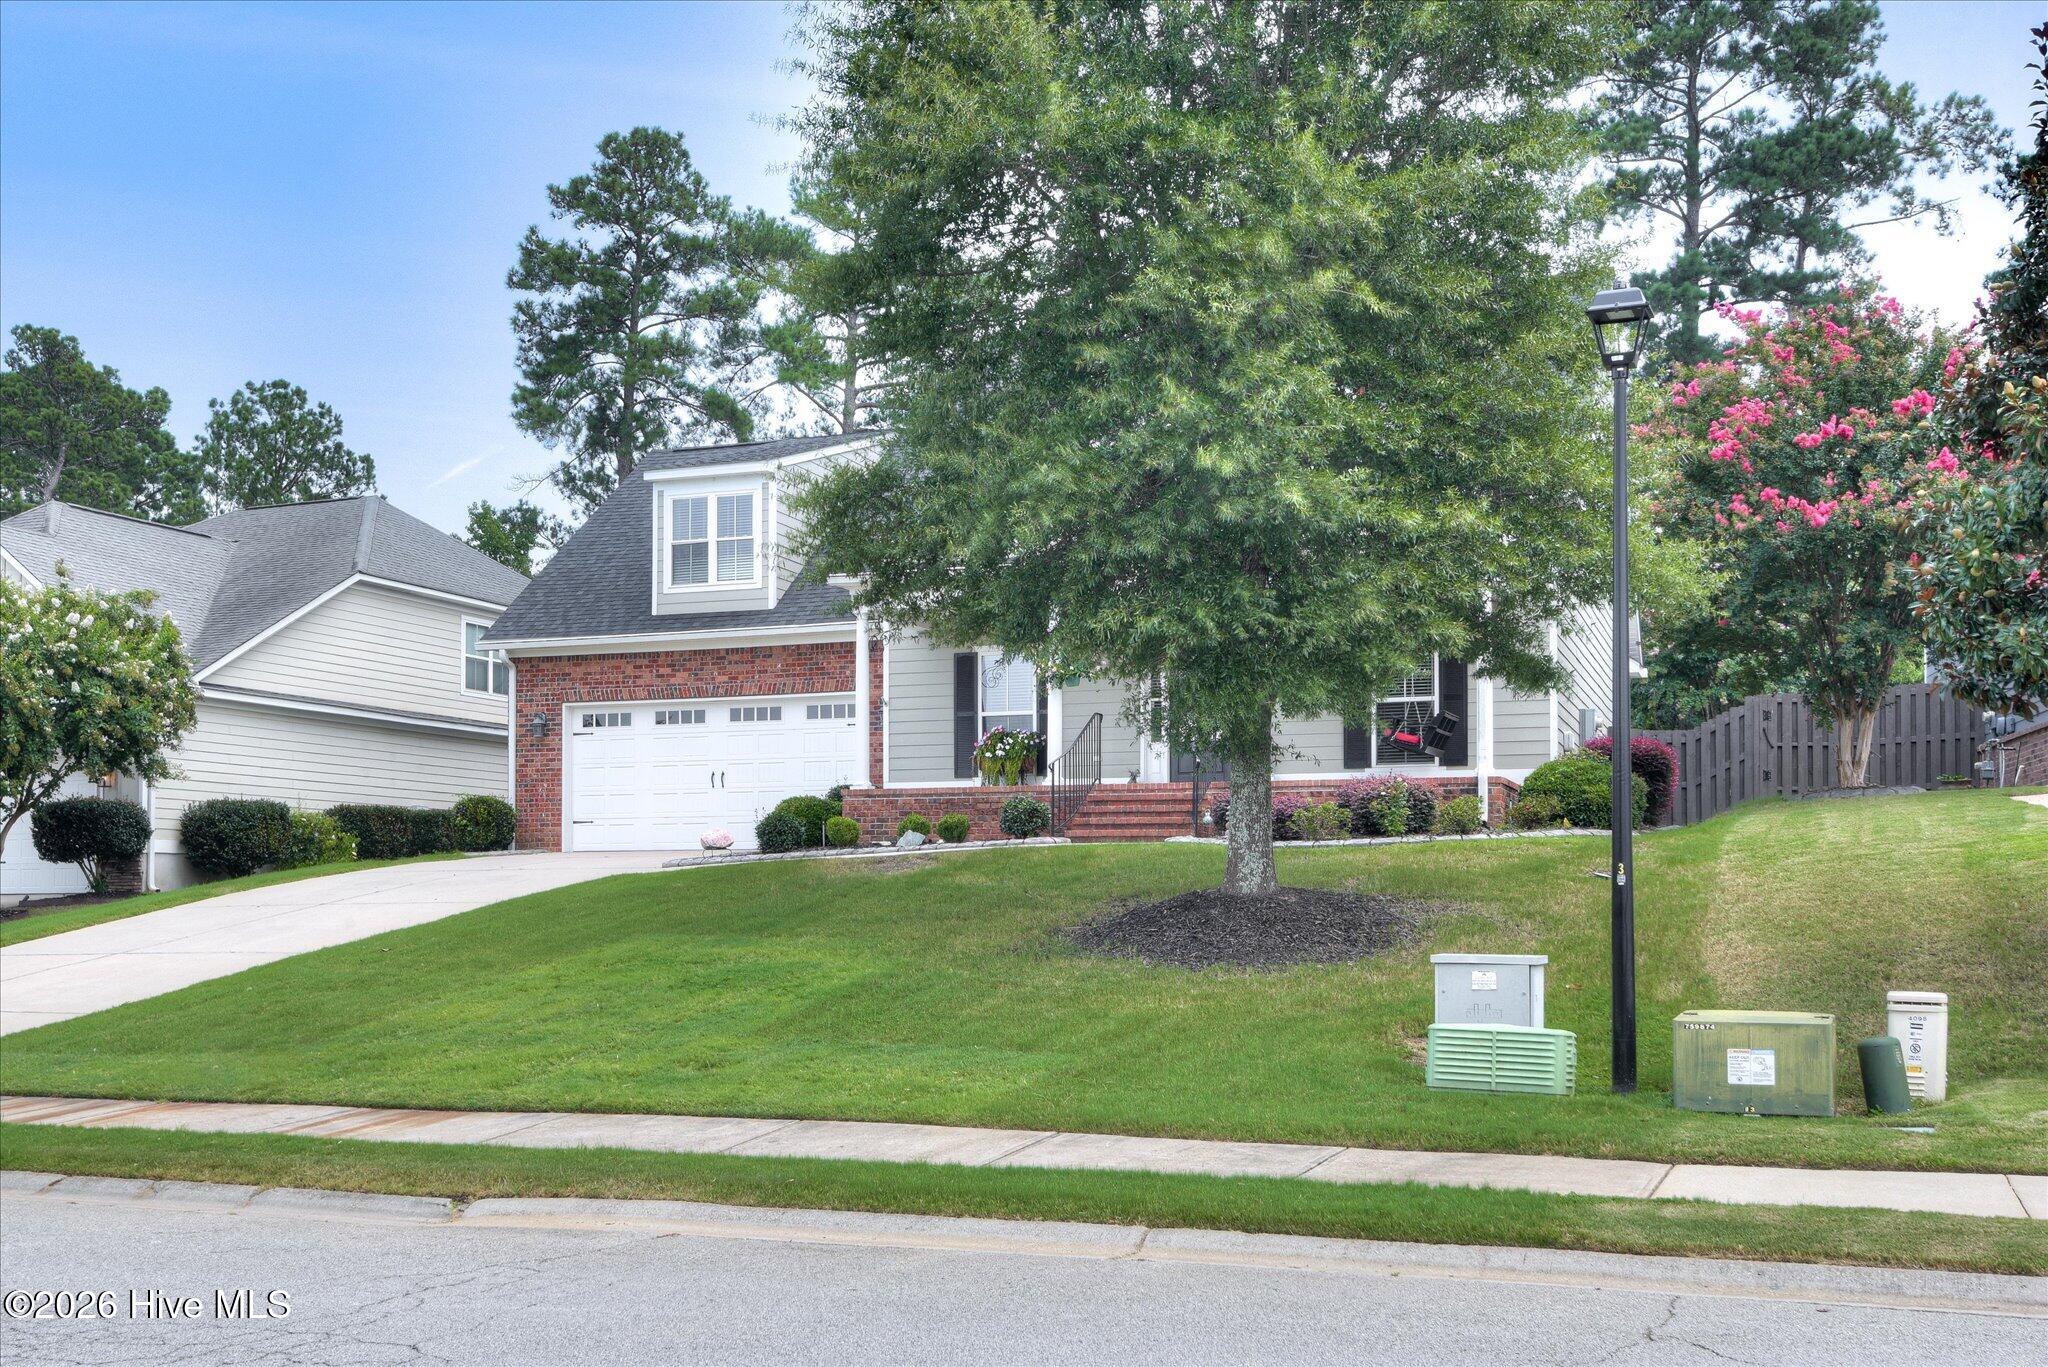
Ideally situated overlooking the neighborhood park and greenspace, this exceptional home is within a 5-minute walking distance of highly sought-after Greenbrier schools and the outstanding amenities Riverwood Plantation has to offer.
The well-appointed kitchen features gorgeous cabinetry, granite countertops, a breakfast area, and easy access to the formal dining room. The open-concept living room showcases a stunning vaulted tongue-and-groove ceiling and a cozy gas fireplace, creating the perfect gathering space for family and friends.
The main-level owner's suite is a private retreat with a walk-in closet, relaxing Jacuzzi soaking tub, tiled walk-in shower with a frameless glass door, and dual vanities. An additional main-level bedroom with a full bath offers flexibility for guests, a home office, or hobby space.
Upstairs, you'll find a third bedroom with its own private bath, a fourth bedroom, an additional full bath, and a large bonus room ideal for a media room, playroom, or home gym.
This home has been thoughtfully updated with a **new roof**, a **new screened-in back porch**, a **new French drain system in the backyard**, and **freshly landscaped flower beds with new plantings**, adding beauty, functionality, and peace of mind. The oversized garage easily accommodates larger vehicles while providing ample storage space.
Bask in the comfort of the private, fenced backyard--perfect for relaxing, entertaining, or simply taking in the peaceful surroundings. Enjoy sipping coffee in the mornings and the gorgeous sunsets in the evenings from the screened-in back porch.
Ideally situated overlooking the neighborhood park and greenspace, this exceptional home is within a 5-minute walking distance of highly sought-after Greenbrier schools and the outstanding amenities Riverwood Plantation has to offer.
| Year Built | 2011 |
| Subdivision | Riverwood Plantation |
| Elementary: | Greenbrier |
| Middle: | Greenbrier |
| High: | Greenbrier |
| Air Conditioning | Central Air |
| Heating | Fireplace(s),Electric,Heat Pump |
| Basement | None |
| Sewer | Public Sewer,County Sewer |
| Water | Public |
| Garage/Car Port | Garage Door Opener,Garage |
| Exterior Features | Thermal Doors |